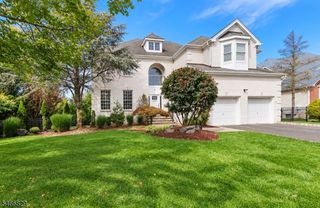
74 Woodland Rd, Madison Boro, NJ 07940
- 4 beds |
- 4 baths
 Single-Family Home
 Built in 1952
 0.39acre lot
 2 car garage
 $——/sqft
 Listed 9 days ago
Property Description
Larger than it appears, this spacious 4-bedroom, 4.1-bath home offers exceptional living space and flexibility in Madison's coveted Hill section. With generous rooms, a spectacular primary retreat and inviting outdoor spaces, this home provides a wonderful setting for everyday living and entertaining.A welcoming foyer opens to a formal living room with picture window and gas fireplace, expansive dining room, kitchen with breakfast room and spacious family room with sliders to a large deck and level, private backyard, ideal for outdoor dining, play and relaxation. A mudroom and laundry complete this level.The second floor features three bedrooms, including one en-suite, plus an updated hall bath. Occupying the entire third level, the impressive primary suite offers a large sitting area, enormous walk-in closet with dressing room, two additional walk-in closets and spa-like bath with jetted tub, walk-in shower and dual vanity.Additional living space includes a finished basement with recreation room, kitchenette and full bath. An oversized two-car garage and driveway conveniently accessed from Crestview Road add to the home's appeal.Enjoy the best of Madison living, with its vibrant downtown, charming shops, acclaimed restaurants, direct NYC trains, parks and award-winning schools just moments away. A rare combination of space, location and opportunity in one of Madison's most desirable neighborhoods!
- Listing Status:
- Active
- Date Added:
- October 20, 2026
- Data Last Updated:
- October 26, 2026 at 4:40PM
- Listing Office:
- KL SOTHEBY'S INT'L. REALTY : 973-377-7785
- MLS ID:
- 4059637
- General: Vinyl SidingCurbsDeckStorm Door(s)Underground Lawn Sprinkler
- Style: Split Level
- Roofing: Asphalt Shingle
- County: Morris
- Driveway: Blacktop
- Zoning: 2317-04703-0000-00001-0000-
- Utilities: ElectricGas-Natural
- Water: Public Water
- Sewer: Public Sewer
This listing courtesy of KL SOTHEBY'S INT'L. REALTY
Monthly Payment
- Principal & Interest $
- Property Taxes $
- Home Insurance $
- VA Funding Fee $