45 West Rd, Millburn Twp., NJ 07078
- 5 beds |
- 4 baths
 Single-Family Home
 Built in 1936
 0.51acre lot
 1 car garage
 $——/sqft
 Listed 6 days ago
Property Description
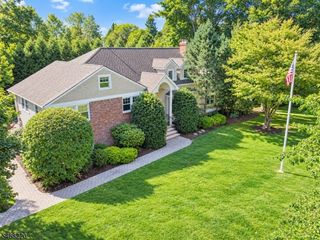
Impeccably maintained and thoughtfully updated, this stunning 5-bedroom, 4.2-bath brick center hall Colonial offers exceptional curb appeal and timeless charm. Situated on a beautifully landscaped, level half-acre lot, the home features a spacious and well-designed layout ideal for living and entertaining.Oversized foyer adjoins the living and formal dining rooms. The large eat-in kitchen overlooks the expansive backyard. The inviting family room and a winterized 3 season room with new Pella windows and its own heating system provide addl main floor living space. A powder room rounds out the first floor. Upstairs, you'll find five large bedrooms, including three with private en suites. The other two bedrooms share a bathroom. The primary suite offers a newly renovated bathroom with dual custom vanities, radiant heated floors and frameless glass shower. The primary suite features a walk-in closet, plus two addl closets. All bedrooms feature spacious closets. High end light fixtures and designer wallcoverings throughout. All bathrooms have been recently updated with high end fixtures and tiles.The finished basement (& powder room) adds versatile space plus a renovated laundry room and bonus storage space. French drains and sump pumps provide peace of mind. Addl highlights include an epoxy garage flooring, a newer water heater, newer water softener and newer HVAC systems. Newer Pella windows throughout, hardwood floors throughout (1st & 2nd floor). Whole house generator.
- Listing Status:
- Active
- Data Last Updated:
- October 26, 2026 at 6:40PM
- Listing Office:
- KELLER WILLIAMS REALTY : 908-273-2991
- MLS ID:
- 4060027
- General: BrickPatioThermal Windows/DoorsUnderground Lawn Sprinkler
- Style: Colonial
- Roofing: Asphalt ShingleFlat
- County: Essex
- Driveway: 2 Car WidthAdditional Parking
- Zoning: 1612-03404-0000-00003-0000-
- Utilities: Gas-Natural
- Water: Public Water
- Sewer: Public Sewer
- Exclusions: See listing agent
This listing courtesy of KELLER WILLIAMS REALTY
Monthly Payment
- Principal & Interest $
- Property Taxes $
- Home Insurance $
- VA Funding Fee $

 New - 1 day ago