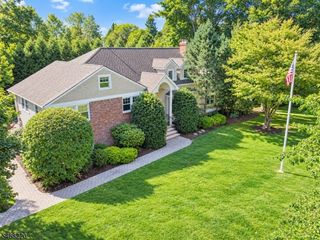
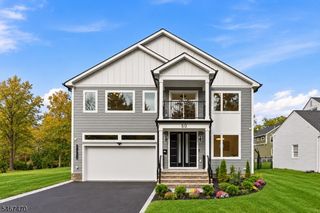
37 Fairview Ave, Summit City, NJ 07901
- 5 beds |
- 4 baths
 Single-Family Home
 Built in 1950
 7,841sqft lot
 1 car garage
 $——/sqft
 Listed 1 day ago
Property Description
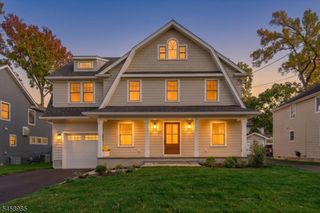
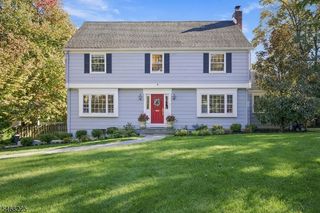
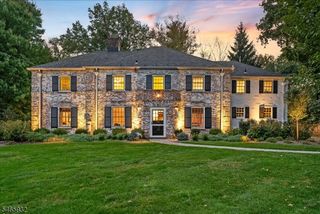
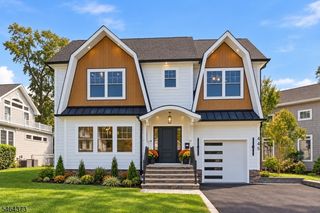
Offering a rare combination of thoughtful design, quality craftsmanship, and move-in-ready living, this Summit Colonial was completely gutted, rebuilt, and expanded across three levels in the desirable Lincoln-Hubbard school district. High-end finishes include hardwood floors, a gas fireplace, custom built-ins, a window bench, and Phillip Jeffries wall coverings. The light-filled main level flows into an open kitchen and dining area featuring custom cabinetry, quartzite countertops, Sub-Zero and Wolf appliances, and an appliance garage. Sliding doors open to a level, fully fenced backyard and patio. A mudroom, powder room, and attached one-car garage with custom wall-mounted storage complete the main level. Upstairs, four bedrooms include a beautiful primary suite with cathedral ceilings, picture windows, two walk-in closets, and a five-piece bath with soaking tub and oversized shower. A second bedroom features an ensuite bath, while two additional bedrooms share a renovated hall bath. Convenient second-floor laundry completes the level. The finished lower level features a fifth bedroom, full bath, recreation area, and entertaining space with wet bar and high ceilings. A built-in generator adds peace of mind. Conveniently located near downtown Summit, shopping, dining, and NYC transportation.
- Listing Status:
- Active
- Date Added:
- October 26, 2026
- Data Last Updated:
- October 26, 2026 at 6:40PM
- Listing Office:
- PROMINENT PROPERTIES SIR : 908-273-8808
- MLS ID:
- 4061062
- General: ConcBrdCurbsPatioThermal Windows/DoorsWood Fence
- Style: Colonial
- Parking: Parking spaces: 2
- Roofing: Asphalt Shingle
- County: Union
- Driveway: 1 Car WidthBlacktop
- Zoning: 2918-01801-0000-00013-0000-
- Utilities: ElectricGas-Natural
- Water: Public Water
- Sewer: Public Sewer
- Exclusions: Select Lt fixtures (LRFoyerStairwellPrim Bath); outdoor furn; Tvs
This listing courtesy of PROMINENT PROPERTIES SIR
Monthly Payment
- Principal & Interest $
- Property Taxes $
- Home Insurance $
- VA Funding Fee $