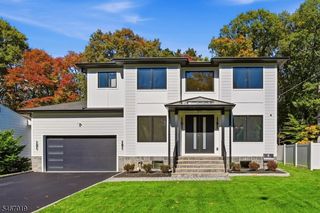
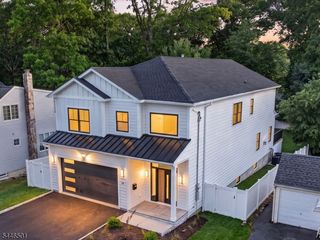
50 W Hobart Gap Rd, Livingston Twp., NJ 07039
- 6 beds |
- 5 baths
 Single-Family Home
 Built in 2026
 8,712sqft lot
 2 car garage
 $——/sqft
 Listed 9 days ago
Property Description
Discover an extraordinary NEW CONSTRUCTION in a prime Livingston location, offering 5,092 sq ft across 3 finished levels-including garage on a flat 0.20-acre lot. This stunning 6 Bedroom, 5.5 Bath residence showcases exceptional craftsmanship, luxurious finishes & modern elegance. A dramatic 2-story foyer welcomes you into a sun-filled interior w/ 10-ft first-floor ceilings. The spectacular family room features soaring 20-ft ceilings, sleek tiled fireplace, built-in speakers & sliding doors to a patio & fully fenced-in backyard. The gourmet kitchen boasts THERMADOR appliances, custom white & oak cabinetry, oversized island & walk-in pantry. An elegant dining room w/ built-in bar is perfect for entertaining. A private 1st-floor ensuite Bedroom offers versatility as a guest suite or home office. Upstairs, 9-ft ceilings, elegant tray ceilings & WICs enhance EVERY Bedroom. The luxurious primary suite offers dual WICs, private balcony & spa-inspired bath. Three additional bedrooms, a second balcony overlooking the front of the home & laundry complete the 2nd floor. The finished Lower Level w/ 9-ft ceilings features a spacious recreation room w/ speakers, wet bar, bedroom & full bath. Additional highlights include a 2-car garage, EV charger outlet, smart home features & 10-Year Builder's Warranty. Luxury living meets exceptional everyday convenience!
- Listing Status:
- Active
- Data Last Updated:
- October 26, 2026 at 7:40PM
- Listing Office:
- PREMIUMONE REALTY : 908-445-5546
- MLS ID:
- 4059609
- General: Composition SidingCurbsPatioSidewalkThrmlW&DFencVnyl
- Style: Colonial
- Roofing: Asphalt Shingle
- County: Essex
- Driveway: Blacktop
- Zoning: 1610-04904-0000-00025-0000-
- Utilities: ElectricGas-Natural
- Water: Public Water
- Sewer: Public Sewer
This listing courtesy of PREMIUMONE REALTY
Monthly Payment
- Principal & Interest $
- Property Taxes $
- Home Insurance $
- VA Funding Fee $

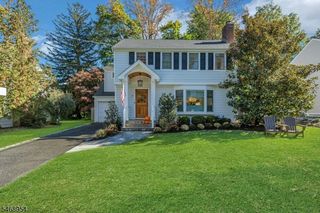
 New - 1 day ago