17 Old Oak Dr, New Providence Boro, NJ 07901
- 4 beds |
- 3 baths
 Single-Family Home
 Built in 1960
 10,454sqft lot
 2 car garage
 $——/sqft
 Listed 5 days ago
Property Description
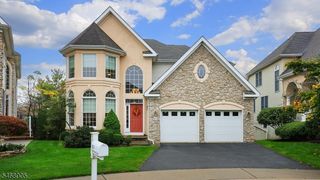
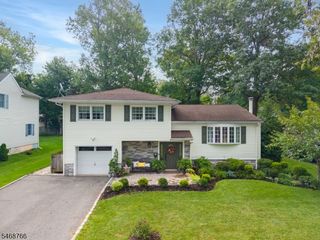
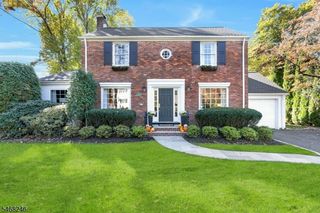
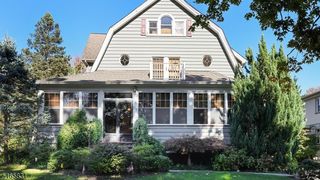
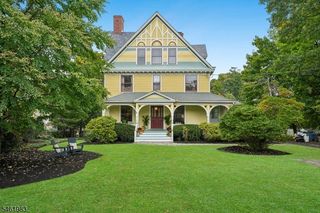
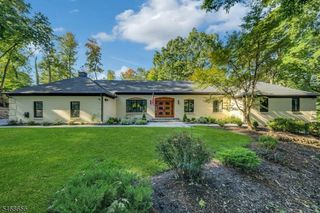
Located in the Tall Oaks section of New Providence, this distinctive Craftsman-style home was renovated by Orchard Hills Design and Construction and features 4 bedrooms and 3.1 baths. HardiePlank siding, Azek trim, detailed gables, and a bluestone walkway provide wonderful curb appeal. Inside, hardwood floors, abundant natural light, and classic architectural details create a warm and inviting feel. The spacious living room features a gas fireplace and opens to the dining area and chef's kitchen, complete with an oversized island, 36-inch built in dual-fuel range, and GE-Monogram refrigerator. Two comfortable bedrooms and a stylish full bath complete level 1. The primary suite offers a bonus sitting area with custom illuminated built-ins, dual closets, and a spa-inspired bath with twin marble vanities and a glass-enclosed walk-in shower with a built-in bench, rain head, handheld, and wall-mounted shower heads. A third-floor bedroom features a charming dormer alcove and custom built-in window seat. The spacious family room has plenty of room for multiple seating areas, creating a versatile space to relax and entertain. The half bath, laundry room, and access to the 2 car garage complete this level. French doors in the family room open to a large patio and level backyard, perfect for outdoor gatherings or simply enjoying time outside. Convenient access to NYC train service, downtown, local parks, and highly regarded schools.
- Listing Status:
- Active
- Date Added:
- October 22, 2026
- Data Last Updated:
- October 26, 2026 at 2:42PM
- Listing Office:
- BHHS FOX & ROACH : 908-273-0400
- MLS ID:
- 4060281
- General: ConcBrdBarbequePatioStorage ShedUnderground Lawn Sprinkler
- Style: Split Level
- Roofing: Asphalt Shingle
- County: Union
- Driveway: 2 Car WidthBlacktop
- Zoning: 2911-00254-0000-00008-0000-
- Utilities: ElectricGas-Natural
- Water: Public Water
- Sewer: Public Sewer
This listing courtesy of BHHS FOX & ROACH
Monthly Payment
- Principal & Interest $
- Property Taxes $
- Home Insurance $
- VA Funding Fee $