215 Longwood Ave., Chatham Twp., NJ 07928
- 4 beds |
- 2 baths
 Single-Family Home
 Built in 1948
 10,019sqft lot
 1 car garage
 $——/sqft
 Listed 7 days ago
Property Description
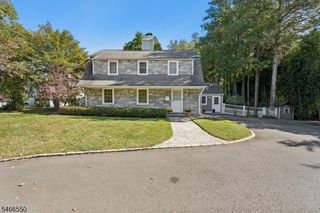
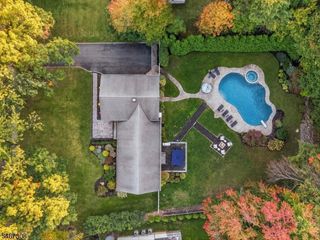
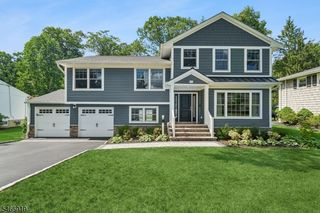
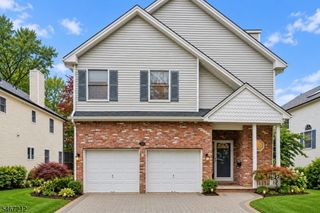
This timeless center-hall brick colonial blends traditional character with everyday modern comfort in a prime, centrally located Chatham neighborhood. The main level features a spacious formal dining room perfect for celebrations and entertaining, while the living room's wood-burning fireplace is the cozy winter go-to. Morning light streams through the expansive kitchen, with plenty of room to sit at the window seats or breakfast bar while peeking out into the backyard and admiring the landscape. The open layout within the kitchen includes s/s appliances, plenty of storage space, and a large pantry that moves seamlessly into an organized mudroom off the garage. There are 4 BR's on the 2nd floor, including a large primary suite with an en-suite bath and walk-in closet. Three additional BR's round out the upstairs with a full bath and a walk-up attic. Fully finished basement with laundry, rec room, and storage. The backyard is both serene and relaxing with a dining area and a large slate patio surrounded by a professionally landscaped garden throughout the property. Exquisite molding and attention to detail throughout the entire home. Enjoy easy access to the charming downtown shops, parks, restaurants, award-winning Chatham School District, and Midtown Direct train service. The location is hard to beat at 215 Longwood Ave. in Chatham Township!
- Listing Status:
- Active
- Date Added:
- October 22, 2026
- Data Last Updated:
- October 26, 2026 at 3:41PM
- Listing Office:
- KELLER WILLIAMS REALTY : 908-273-2991
- MLS ID:
- 4059925
- General: BrickVinyl SidingPatioStorage ShedWood Fence
- Style: Colonial
- Parking: Parking spaces: 3
- Roofing: Asphalt Shingle
- County: Morris
- Driveway: 1 Car WidthBlacktop
- Zoning: 2305-00074-0000-00026-0000-
- Utilities: All UndergroundElectricGas-Natural
- Water: Public Water
- Sewer: Public Sewer
- Exclusions: Living Room drapery not included
This listing courtesy of KELLER WILLIAMS REALTY
Monthly Payment
- Principal & Interest $
- Property Taxes $
- Home Insurance $
- VA Funding Fee $