68 Crescent Pl, Millburn Twp., NJ 07078
- 3 beds |
- 2 baths
 Single-Family Home
 Built in 1941
 0.6acre lot
 2 car garage
 $——/sqft
 Listed 9 days ago
Property Description
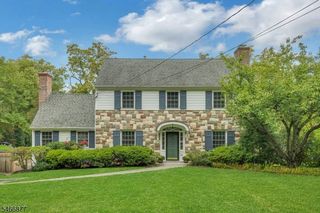
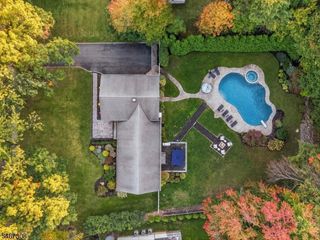
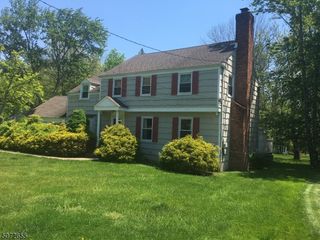
Prime Short Hills Location! A commuter's dream. Just steps to train, town and all 3 schools. This Dutch Colonial home is south facing so has great natural light, has been fully renovated with a contemporary design flair. Gleaming hardwood floors throughout enhance the living room with fireplace, dining room, and stunning gourmet kitchen totally open to the family room with cathedral ceiling and French doors to the bluestone patio and yard, with multiple fenced areas for leisure and play. The kitchen has a granite counter with peninsula seating, top of the line stainless steel Bosch appliances, subway tile backsplash and pantry. A renovated full bath with shower completes this level. The second floor has 3 bedrooms and generous-sized renovated bath with double sinks, radiant heated floors and shower over tub. The beautifully finished basement has tile floor can be used for office and recreation space with new front loading stainless steel Samsung washer & dryer & Bosch gas hot water heater. The oversized garage, finished and heated, can hold your cars and/or a workshop, teen hangout, "man cave", art studio, or soccer training. Totally level fenced property. It's in a great location, in highly rated Glenwood Elementary School district, and you can easily walk to all 3 schools, the train station, the 16 acre Cora Hartshorn Arboretum and downtown Millburn.
- Listing Status:
- Active
- Data Last Updated:
- October 26, 2026 at 4:40PM
- Listing Office:
- WEICHERT REALTORS : 973-376-4545
- MLS ID:
- 4059667
- General: Composition SidingStoneBarbequeMetalFncPatioStrmDoorThrmlW&DFencVnylFencWood
- Style: Colonial
- Roofing: Asphalt Shingle
- County: Essex
- Driveway: 2 Car WidthAdditional ParkingBlacktop
- Zoning: Residential1612-01606-0000-00022-0000-
- Utilities: ElectricGas-Natural
- Water: Public WaterWater Charge Extra
- Sewer: Public SewerSewer Charge Extra
- Exclusions: None.
This listing courtesy of WEICHERT REALTORS
Monthly Payment
- Principal & Interest $
- Property Taxes $
- Home Insurance $
- VA Funding Fee $

 New - 3 days ago