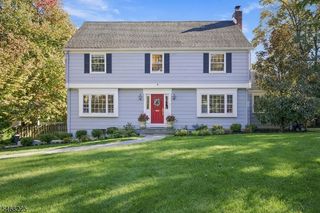
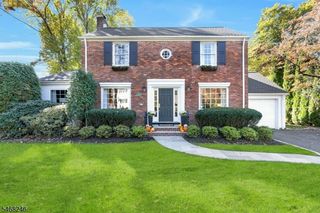
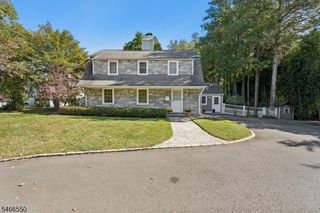
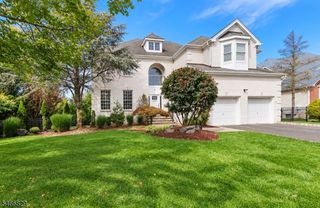
34 Bedford Rd, Summit City, NJ 07901
- 4 beds |
- 2 baths
 Single-Family Home
 Built in 1933
 0.37acre lot
 2 car garage
 $——/sqft
 Listed 6 days ago
Property Description
This 4-bedroom Colonial is a true Summit gem. In one of the city's most desirable neighborhoods, this property sits just blocks from Summit's vibrant downtown, MD train line, and top-rated schools. A welcoming foyer introduces a LR anchored by a classic wood-burning FP and custom molding. Nearby, the sun-filled formal DR features a classic built-in corner cabinet. The beautifully renovated EIK serves as the gourmet heart of the home, boasting crisp white cabinetry, premium granite & soapstone countertops, and professional-grade SS appliances. An oversized center island overlooks the property, while sliding glass doors open to an expansive rear deck for effortless indoor-outdoor entertaining. The adjacent FR offers a casual retreat, complete with wood FP flanked by crisp white built-ins and custom pocket doors. A dedicated office is located behind glass doors. The primary suite serves as a quiet respite on the 2nd level, offering a custom-fitted WIC and a spa-like renovated bath equipped with a double vanity and a seamless glass shower. 3 add. BR's reside on this level, each with ample closet space. 2 of the BR's share a pristine hall bath, while the 3rd BR enjoys the added privacy of its own bath. The walk-out LL is complete above-grade, flooded w/ natural light. This area features distinct zones for a play area & media area, alongside a large storage room. A mudroom off the attached 2 car garage, features 3 beautiful custom-built-in cubbies with access to a large backyard.
- Listing Status:
- Active
- Date Added:
- October 22, 2026
- Data Last Updated:
- October 26, 2026 at 6:40PM
- Listing Office:
- PROMINENT PROPERTIES SIR : 908-273-8808
- MLS ID:
- 4060169
- General: ClapboardStoneDeckThermal Windows/Doors
- Style: Colonial
- Roofing: Asphalt Shingle
- County: Union
- Driveway: 2 Car WidthBlacktop
- Zoning: 2918-00510-0000-00012-0000-
- Utilities: ElectricGas-Natural
- Water: Public Water
- Sewer: Public Sewer
- Exclusions: Washer and Dryer
This listing courtesy of PROMINENT PROPERTIES SIR
Monthly Payment
- Principal & Interest $
- Property Taxes $
- Home Insurance $
- VA Funding Fee $

 New - 3 days ago