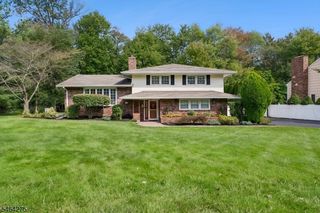
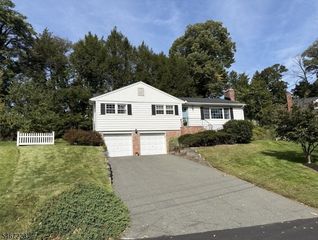
468 Charnwood Rd, New Providence Boro, NJ 07974
- 4 beds |
- 2 baths
 Single-Family Home
 Built in 1960
 0.28acre lot
 1 car garage
 $——/sqft
 Listed 5 days ago
Property Description
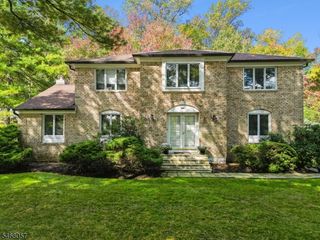
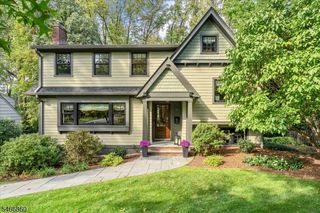
BEAUTIFULLY RENOVATED 4 BED/2.1 BATH HOME IN AMAZING NEW PROVIDENCE NEIGHBORHOOD CLOSE TO EVERYTHING! Welcome to 468 Charnwood, nestled in a highly desirable section. where quiet streets circle well-kept homes & neighbors often become lasting friends. Excellent curb appeal with inviting front porch, gorgeous stone accents & well-maintained exterior & landscape leads into multi-level masterpiece built for entertaining & relaxing. Entry Level boasts light & bright Family Room opening onto large patio with professional Outdoor Kitchen & raised care-free composite deck in fenced lush & level backyard. With this indoor/outdoor flow, you're sure to host incredible parties! Office, Powder Room & Garage also on this level & down a few steps find a cozy Rec Room with WB stove, Laundry & Storage. First Level has lovely open flow with Living Room & wide bow window overlooking front yard leading into Dining Room with sliders to deck & renovated, freshly painted Eat-in Kitchen. Gleaming white quartzite countertops & backsplash complement stainless steel appliances & ample custom cabinetry including peninsula/bar separating sunny Breakfast Nook with more sliders to deck & skylights. Up a few stairs, expanded Primary Suite has 2 closets (one walk-in), windows on 2 walls & ensuite bath w/ tub/shower combo. 3 more Bedrooms & updated Full Bath complete this level. Hardwood floors throughout among many tasteful upgrades. Minutes from great schools, pool, town & NYC train!
- Listing Status:
- Active
- Data Last Updated:
- October 26, 2026 at 1:40PM
- Listing Office:
- KELLER WILLIAMS REALTY : 908-273-2991
- MLS ID:
- 4060244
- General: WoodBarbequeDeckMetal FencePatioStorage Shed
- Style: Custom Home
- Parking: Parking spaces: 4
- Roofing: Asphalt Shingle
- County: Union
- Driveway: 2 Car Width
- Zoning: 2911-00024-0000-00020-0000-
- Utilities: ElectricGas-Natural
- Water: Public Water
- Sewer: Public Sewer
- Exclusions: See Addendum attached to Sellers Disclosure (last page of SD file).
This listing courtesy of KELLER WILLIAMS REALTY
Monthly Payment
- Principal & Interest $
- Property Taxes $
- Home Insurance $
- VA Funding Fee $