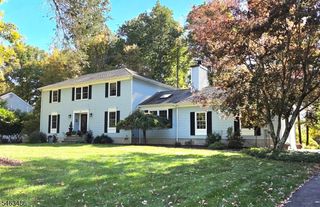
470 Mount Bethel Rd, Mansfield Twp., NJ 07863
- 3 beds |
- 3 baths
 Single-Family Home
 Built in 1998
 24.73acre lot
 3 car garage
 $——/sqft
 Listed 9 days ago
Property Description
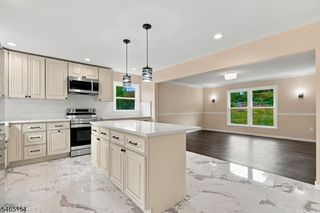
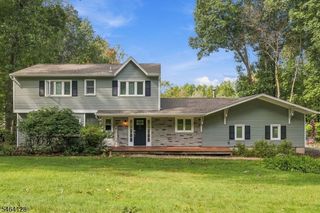
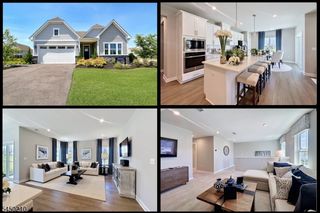
Welcome to your custom-built country retreat, nestled on over 24 acres of beautiful land! This inviting home offers an open floor plan designed to embrace the surrounding views, with sliders opening to a spacious deck and welcoming porches. The stunning two-story great room features a dramatic floor-to-ceiling brick fireplace and an efficient pellet stove. The kitchen boasts granite countertops, newer appliances, and a large pantry, while wood floors add warmth throughout. Each bedroom offers its own full bath, and closets are outfitted with organizers for convenient storage. Enjoy energy-efficient comfort with passive solar design, geothermal heating and cooling, and a pellet stove. The full walkout daylight basement features high ceilings and is roughed in for a fourth bathroom, offering excellent potential for additional living or recreation space. Outside, the oversized 3 car garage, with newer doors, high ceilings, loft storage & epoxy floor is perfect for a car enthusiast. By the upper meadow, a substantial 50' x 30' Morton building provides versatile space for equipment, hobbies, storage, or workshop use. With over 24 acres to explore and forestry assessment helping to keep property taxes low, this exceptional property offers privacy, space, and the opportunity to enjoy country living at its best! Just a few minutes west of Hackettstown, convenient to shopping, mid-town direct train and major highways. A must see!
- Listing Status:
- Active
- Date Added:
- November 15, 2026
- Data Last Updated:
- November 19, 2026 at 6:42AM
- Listing Office:
- BHHS FOX & ROACH : 973-538-5555
- MLS ID:
- 4063832
- General: Vinyl SidingBarn/StableDeckOpen Porch(es)Outbuilding(s)Workshop
- Style: Custom Home
- Parking: Parking spaces: 6
- Roofing: Asphalt Shingle
- County: Warren
- Driveway: Additional ParkingBlacktop
- Zoning: 3016-01001-0002-00040-0001-
- Utilities: ElectricSee Remarks
- Water: Well
- Sewer: Septic 3 Bedroom Town Verified
This listing courtesy of BHHS FOX & ROACH
Monthly Payment
- Principal & Interest $
- Property Taxes $
- Home Insurance $
- VA Funding Fee $