21 Powhatatan Way, Mount Olive Twp., NJ 07840
- 4 beds |
- 2 baths
 Single-Family Home
 Built in 1987
 1acre lot
 2 car garage
 $——/sqft
 Listed 28 days ago
Property Description
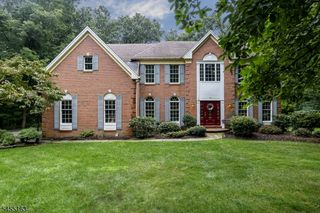
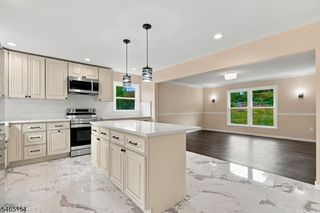
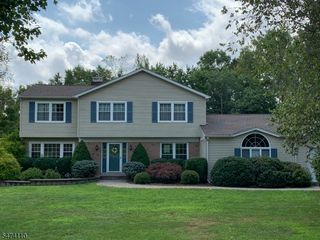
VERY well-maintained, bright, airy and spacious Colonial! Pride of ownership here. This inviting four bedroom home offers two full and one half bath and is situated on a level, wooded lot with beautiful curb appeal. This home features both a gorgeous formal living and a formal dining room. Beautiful kitchen with granite countertops, custom cabinetry and it's own separate eating area. Perfect for morning coffee while soaking in the morning sunlight. The heart of the home, aside from the kitchen, is the spacious family room featuring soaring cathedral ceilings, skylights, and a cozy wood-burning fireplace. French doors open to a large deck overlooking the private backyard- the perfect setting for entertaining, relaxing, or enjoying a glass of wine or a morning coffee. The deck also features a pergola, providing a wonderful shaded outdoor space. The oversized primary suite offers plenty of room to unwind, with a full bath, dressing area, walk-in closet, and a new walk in shower with beautiful stone and tile work! There's also plenty of additional living and storage space in the partially finished basement, with multiply separate rooms plus a dedicated utility and storage room. An attached two-car garage adds convenience and functionality. Ideally located close to town, restaurants, shopping, and major commuter routes. Move right in, unpack, and enjoy all that this wonderful home has to offer. Come see it!!!
- Listing Status:
- Active
- Data Last Updated:
- November 19, 2026 at 6:42AM
- Listing Office:
- RE/MAX HOUSE VALUES : 973-770-7777
- MLS ID:
- 4060755
- General: Vinyl SidingDeckPatioPergolaThrmlW&D
- Style: Colonial
- Parking: Parking spaces: 8
- Roofing: Asphalt Shingle
- County: Morris
- Driveway: 1 Car WidthBlacktop
- Zoning: 2327-08700-0000-00002-0000-
- Utilities: All UndergroundElectricGas-Natural
- Water: Public Water
- Sewer: Septic 4 Bedroom Town Verified
- Exclusions: Washer & Dryer excluded from sale
This listing courtesy of RE/MAX HOUSE VALUES
Monthly Payment
- Principal & Interest $
- Property Taxes $
- Home Insurance $
- VA Funding Fee $

 New - 2 days ago