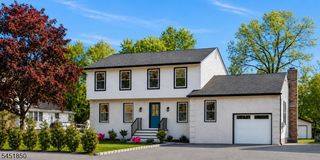
29 Oakview Ave, Maplewood Twp., NJ 07040
- 5 beds |
- 3 baths
 Single-Family Home
  Built in 1916
  8,712sqft lot
 2 car garage
  $——/sqft
  Listed 27 days ago
Property Description
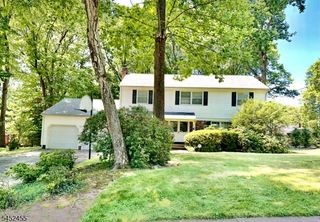
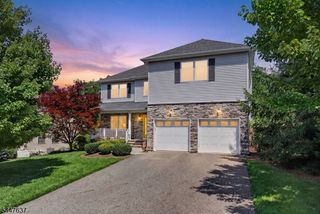
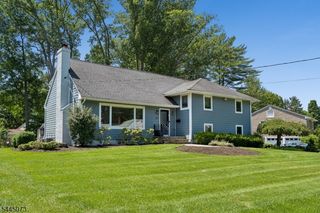
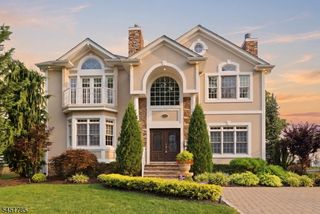
Ideally-located and picture-perfect 5BR, 3.5BATH Colonial just one block to the direct train to NYC and steps to Maplewood Village, restaurants, cafes, shops, Memorial Park, library, schools & playground! A welcoming front porch w/ceiling fans is the perfect place to relax & greet neighbors. This well-maintained, charming home offers 4 lvls of living space filled w/thoughtful updates. The 1st flr features a spacious Living Room w/original woodwork, working wood-burning FP & cozy window seat, elegant Dining Room w/bonus room & renovated Kitchen w/quartz counters, lots of storage & newer stainless steel appliances. This plus a mudroom & back door access to the deck. The 2nd flr offers 4 generous bdrms, plus 2 updated full baths. The primary suite features ample storage & ensuite bath. The 3rd flr adds a 5th bdrm/home office plus a full bath w/classic clawfoot tub & lots of storage space. The newly-finished lower level includes a rec room, exercise area, 1/2 bath, workspace, laundry & has French drains & sump pumps. Professionally landscaped grounds feature a spacious deck, patio, stone walls, flowering perennials & wooded back enclave for exceptional privacy. Amenities include newer 2-zone central AC, whole-house generator, new water purification & softening systems, sprinkler system, new hot water heater & newer appliances. A rare opportunity to own one of Maplewood's sweetest homes in the most desirable location- do not miss this one!
- Listing Status:
- Pending
- Date Added:
- July 16, 2026
- Data Last Updated:
- August 9, 2026 at 6:40AM
- Listing Office:
- KELLER WILLIAMS REALTY : 908-273-2991
- MLS ID:
- 4040394
- General: BlindsCarbon Monoxide DetectorDrapesSmoke DetectorWindow Treatments
- Master Bedroom: Full Bath
- Master Bath: Stall Shower
- Kitchen: Eat-In Kitchen
- Appliances: DishwasherDryerGenerator-Built-InRange/Oven-GasRefrigeratorSelf Cleaning OvenSump PumpWasherWater FilterWater Softener-Own
- Dining: Formal Dining Room
- Basement: Bilco-Style DoorFinishedFrench DrainFull
- Flooring: LaminateTileWood
- A/C: 2 UnitsCentral Air
- Heating: 2 UnitsForced Hot AirGas-Natural
- Fireplace: Living RoomWood BurningFireplaces: 1
- Disability Feature: None
- General: ClapboardCurbsDeckOpen Porch(es)SidewalkStorm Door(s)Storm Window(s)Thermal Windows/DoorsUnderground Lawn Sprinkler
- Style: Colonial
- Roofing: Asphalt Shingle
- County: Essex
- Driveway: 1 Car WidthBlacktop
- Zoning: 1611-00023-0004-00221-0001-
- Utilities: ElectricGas-Natural
- Water: Public Water
- Sewer: Public Available
- Exclusions: None
This listing courtesy of KELLER WILLIAMS REALTY
Monthly Payment
- Principal & Interest $
- Property Taxes $
- Home Insurance $
- VA Funding Fee $

 New - 1 day ago