43 ISABELLE CT, Marlton, NJ 08053
- 3 beds |
- 4 baths |
- 2,916 sqft
 Town Home
  Built in 2015
  8,712sqft lot
 2 car garage
  $223/sqft
  Listed 7 days ago
Property Description
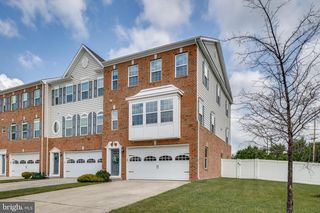
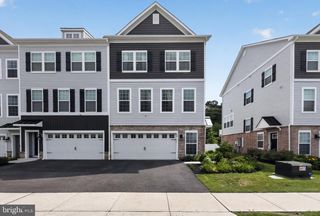
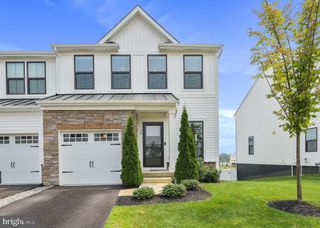
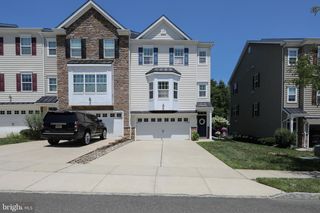
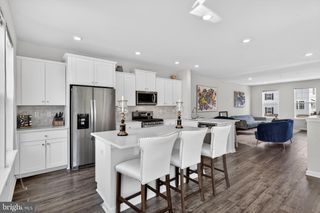
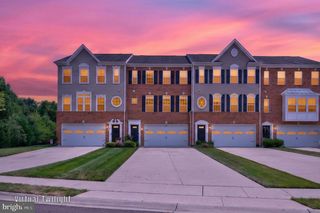
Welcome to one of the largest end-unit townhomes in the desirable Reserve at Marlton! Ideally located in Marlton, known for its highly rated schools, convenient shopping, dining, and easy access to major highways, this exceptional home offers space, style, and functionality throughout. Step inside to engineered hardwood flooring that flows throughout the main level, highlighted by a custom staircase featuring elegant wrought iron spindles. The spacious kitchen is designed for both everyday living and entertaining, featuring rich walnut cabinetry, granite countertops, stainless steel appliances, a double sink, center island, and a bright sunroom just off the kitchen, providing additional living space filled with natural light. The upper level offers the convenience of a centrally located laundry room, making household chores a breeze. The impressive primary suite includes a separate sitting room, an oversized walk-in closet, and a luxurious en-suite bath complete with double vanities, a soaking tub, and a walk-in shower. The finished basement provides additional living and entertaining space with comfortable carpeting and direct walkout access to the rear patio. Enjoy the privacy of a wooded backdrop, with approximately 100 additional feet of property extending beyond the fenced yard. Additional highlights include a two-car garage equipped with a universal EV charger, plus driveway parking for up to four additional vehicles. There is so much more to appreciate in this beautiful home! Make an appointment to tour the home!
- Listing Status:
- Coming Soon
- Date Added:
- August 14, 2026
- Data Last Updated:
- August 8, 2026 at 7:16AM
- Listing Office:
- HomeSmart First Advantage Realty : 8563633000
- Listing Agent:
- Alice Cane : 6097443943
- MLS ID:
- NJBL2117764

- General: Bathroom - Soaking TubBathroom - Walk-In ShowerCarpetCeiling Fan(s)Floor Plan - OpenKitchen - IslandRecessed LightingWalk-in Closet(s)Wood FloorsOther
- Rooms: Living RoomDining RoomPrimary BedroomBedroom 2KitchenFamily RoomBedroom 1Sun/Florida RoomOffice
- Appliances: Built-In MicrowaveBuilt-In RangeDishwasherDryer - ElectricRefrigeratorStainless Steel AppliancesWasher
- Basement: Front entranceFully finished
- A/C: Central A/C
- Heating: Forced AirNatural Gas
- Disability Feature: None
- General: Above GradeBelow Grade
- Style: Other
- Parking: Concrete Driveway
- General: Brick FrontVinyl Siding3Other
- HOA Amenities: Common Area MaintenanceLawn MaintenanceSnow Removal143.5Monthly
- Originating MLS: BRIGHT_MAIN
- School District: EVESHAM TOWNSHIP
- County: BURLINGTON-NJ
- Zoning: LD13-00015 16-00053
- View: Trees/Woods
- Fencing: Vinyl
- Utilities: 200 amp service
- Water: Public
- Sewer: Public Sewer
- Source: BRIGHT_MAIN
- Exclusions: All personal belongings
This listing courtesy of Alice Cane , HomeSmart First Advantage Realty
Monthly Payment
- Principal & Interest $
- Property Taxes $
- Home Insurance $
- VA Funding Fee $

 New - 2 days ago