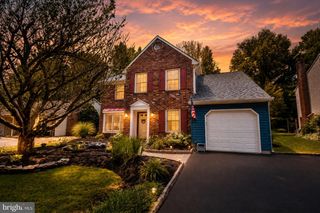
5 HIBISCUS DR, Marlton, NJ 08053
- 2 beds |
- 2 baths |
- 2,147 sqft
 Single-Family Home
  Built in 2000
  7,841sqft lot
 2 car garage
  $270/sqft
  Listed 2 months ago
Property Description
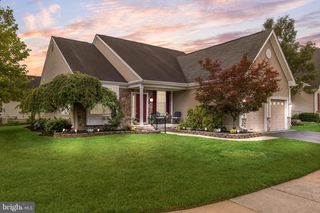
Welcome to easy, elevated living in the highly sought-after Village Greenes 55+ community in Marlton—where comfort meets convenience in all the right ways. This beautifully maintained 2-bedroom, 2-bath rancher offers the ideal layout for both everyday living and effortless entertaining. From the moment you walk in, you’re greeted by soaring vaulted ceilings and a bright, open feel that makes the home live larger than expected. Just off the foyer, you’ll find a versatile bonus room—perfect for a guest bedroom, home office, or hobby space—giving you flexibility to fit your lifestyle. A combination of hardwood flooring and plush carpet creates a warm, inviting atmosphere throughout. The heart of the home features a spacious kitchen with stainless steel appliances and ample counter space, flowing seamlessly into the dining area and cozy family room—complete with a fireplace that’s perfect for relaxing nights in. Step right out from the kitchen onto your private deck, ideal for morning coffee or winding down in the evening. The primary suite is a true retreat, offering a generous walk-in closet and a large walk-in shower designed for comfort and ease. A second bedroom and full bath provide additional space for guests or everyday living. You’ll also appreciate the abundant storage throughout the home and the convenience of a spacious 2-car garage. Outside, the home boasts beautiful curb appeal, making a great first impression from the start. Living in Village Greenes means more than just a home—it’s a lifestyle. Enjoy access to a community pool, recreation center, and a calendar full of activities, all while being just minutes from shopping, dining, and major roadways. If you’ve been waiting for low-maintenance living in one of Marlton’s premier active adult communities—this is the one.
- Listing Status:
- Active
- Date Added:
- May 15, 2026
- Data Last Updated:
- August 8, 2026 at 7:16AM
- Listing Office:
- EXP Realty, LLC : 8662016210
- Listing Agent:
- Scott R Zielinski : 8562648671
- MLS ID:
- NJBL2111694

- General: SidewalksStreet LightsTennis Court(s)Lawn SprinklerExterior LightingAbove GradeBelow Grade
- Style: Contemporary
- Roofing: PitchedShingle
- General: Vinyl SidingStone1Slab
- HOA Amenities: Swimming PoolTennis CourtsClub HousePool(s)Common Area MaintenanceLawn MaintenanceSnow RemovalManagementRecreation Facility190.0Monthly
- Originating MLS: BRIGHT_MAIN
- School District: EVESHAM TOWNSHIP
- County: BURLINGTON-NJ
- Zoning: SEN113-00011 48-00026
- Water: Public
- Sewer: Public Sewer
- Source: BRIGHT_MAIN
- Exclusions: Personal Belongings
This listing courtesy of Scott R Zielinski , EXP Realty, LLC
Monthly Payment
- Principal & Interest $
- Property Taxes $
- Home Insurance $
- VA Funding Fee $

 New - 6 hours ago