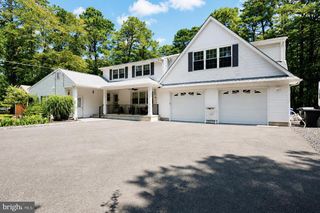
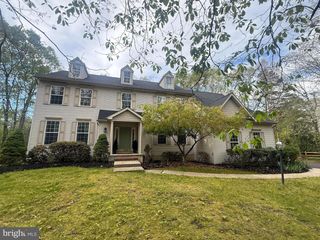
13 HIGHWOOD CT, Medford, NJ 08055
- 5 beds |
- 3 baths |
- 3,600 sqft
 Single-Family Home
  Built in 1983
  1.23acre lot
 2 car garage
  $233/sqft
  Listed 1 month ago
Property Description
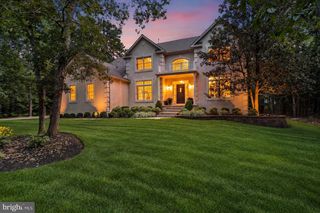
Look no further—this absolutely lovely and expansive traditional home offers an exceptional floor plan, beautiful curb appeal, and an impressive list of features! A covered front porch and paved circular driveway surrounded with stone walls create a welcoming first impression, while the private rear yard provides plenty of space and privacy. The home also offers a finished basement and a two-car, side-entry garage. A classic two story Medford home in a gorgeous setting. Step inside to discover hardwood flooring flowing throughout the main level. There is also hardwood flooring in the primary suite and upper hallway. Many of the rooms are complemented by custom woodwork. The spacious formal living room features hardwood floors and crown molding, while the elegant formal dining room showcases chair rail and wainscoting. The heart of the home is the expansive kitchen, featuring beautiful wood cabinetry, beautiful countertops, stainless steel appliances, a gas range, double oven, built-in pantry, custom backsplash, and a charming breakfast nook. Sliding glass doors provide easy access to the backyard deck. The dramatic great room is truly a showstopper, spanning the entire length of the home and highlighted by a custom cherry mantle gas fireplace with built-in bookshelves and wine rack. A private main-floor study/office offers a quiet workspace and convenient access to the back yard. Work at home and you will get a lot accomplished in this private suite. The bright and inviting sunroom is filled with natural light and features hardwood flooring, French doors leading to the beautiful deck, 2 skylights, built-in window seat, and a wall of surrounding windows. Step outside onto the expansive IPE deck that has been refinished every year, and enjoy the relaxing, private backyard with open space beyond, creating a peaceful setting with exceptional privacy. The outdoor shed has a new roof. Upstairs, you’ll find five spacious bedrooms. The impressive primary suite features a large walk-in closet plus two additional closets with built-in shelving. The luxurious primary bathroom offers a large walk-in shower with dual shower heads, floor-to-ceiling tile, double vanity, and pocket doors for added privacy. The finished basement adds even more living space with vinyl plank flooring, an exercise room, recreation room, and an oversized laundry room. Abundant built-in storage, a cedar closet, and utility closet provide plenty of additional storage. Ideally located within a short walk to Shawnee High School and all of its recreational amenities while being convenient to shopping, major roadways, and everyday needs. This exceptional home has it all—space, style, privacy, and an incredible floor plan. This is one you will not want to miss!
- Listing Status:
- Active
- Date Added:
- August 14, 2026
- Data Last Updated:
- September 24, 2026 at 5:16AM
- Listing Office:
- Century 21 Alliance-Medford : 6096548797
- Listing Agent:
- Margaret Willwerth : 8562611798
- MLS ID:
- NJBL2117970

- General: Exterior LightingAbove GradeBelow Grade
- Style: Traditional
- Other Structures: PorchDeck
- Parking: Circular Driveway
- Roofing: Asphalt
- General: Aluminum Siding3Block
- Originating MLS: BRIGHT_MAIN
- School District: LENAPE REGIONAL HIGH
- County: BURLINGTON-NJ
- Zoning: RGD120-04702 02-00022
- View: Trees/Woods
- Water: Well
- Sewer: On Site Septic
- Source: BRIGHT_MAIN
This listing courtesy of Margaret Willwerth , Century 21 Alliance-Medford
Monthly Payment
- Principal & Interest $
- Property Taxes $
- Home Insurance $
- VA Funding Fee $