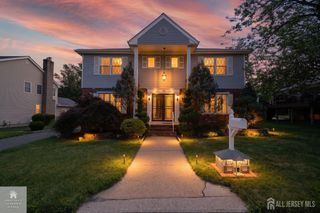
23 Rose Street, Metuchen, NJ 08840
- 4 beds |
- 3 baths |
- 2,264 sqft
 Single-Family Home
  Built in 1940
  0.35acre lot
 —— car garage
  $345/sqft
  Listed 18 days ago
Property Description
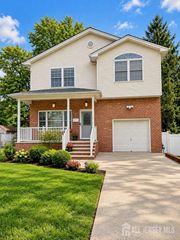
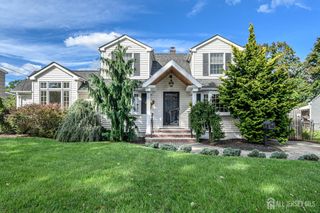
Set on an extraordinary 15,000+ square-foot lot, 23 Rose Street offers a rare combination of character, space, and possibility in the heart of Metuchen. The home's beautifully appointed gourmet kitchen is a natural gathering place, featuring stainless-steel appliances, a dedicated wine and coffee bar, and an exposed wood beam that adds warmth and architectural interest. Hardwood floors carry through the first level, where a versatile office and adjacent full bath create an ideal option for a fourth bedroom or guest suite. Two staircases: one from the front foyer and another near the kitchen, lend the home an unexpected sense of charm and ease. Upstairs are three bedrooms and two full baths, including a private primary suite with its own bath and sunken tub and walkin closet. A walkup attic provides standing height storage, while the basement offers additional storage and utilities. Outside, established gardens frame an exceptionally deep backyard with room for soccer games, memorable gatherings, and even a future swimming pool. Close to Whole Foods, the Middlesex Greenway, and the shops, dining, and train station of downtown Metuchen, distinctive home with space to live beautifully, both indoors and out.
- Listing Status:
- Active
- Date Added:
- September 26, 2026
- Data Last Updated:
- October 5, 2026 at 2:07AM
- Listing Office:
- EXP REALTY, LLC : 866-201-6210
- Listing Agent:
- LYNN V. FITZGERALD :
- MLS ID:
- 2618153R

- General: BarbecueOpen Porch(es)CurbsPatioEnclosed Porch(es)SidewalkStorage ShedShed(s)
- Style: ColonialTwo Story
- Other Structures: EnclosedPorchPatio
- Parking: 1 Car WidthConcrete2 Cars Deep
- Roofing: Asphalt
- General: 2
- HOA Amenities: 0.0Monthly
- Originating MLS: CJMLS API
- County: Middlesex
- Zoning: R20900132000000030
- Utilities: Electricity ConnectedNatural Gas Connected
- Water: Public
- Sewer: Public Sewer
- Source: CJMLS API
This listing courtesy of LYNN V. FITZGERALD , EXP REALTY, LLC
Monthly Payment
- Principal & Interest $
- Property Taxes $
- Home Insurance $
- VA Funding Fee $

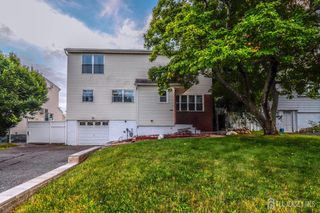
 New - 2 days ago