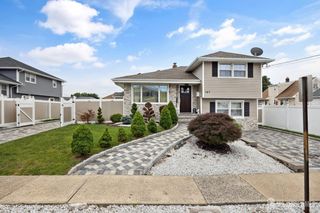
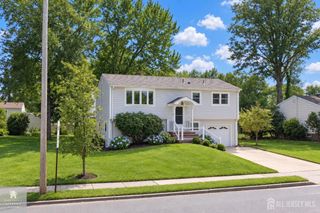
690 New Durham Road, Metuchen, NJ 08840
- 3 beds |
- 2 baths
 Single-Family Home
  Built in 1958
  0.89acre lot
 4 car garage
  $——/sqft
  Listed 2 days ago
Property Description
Welcome to this 3 bedroom, 2 full bath rancher situated on an expansive lot almost 1 acre. Features an accessory detached building in the yard which is heated and has full separate electric. Perfect for automotive work, carpentry, home office, yoga studio, and so much more. Lots of space both inside and out. Hardwood floors add warmth and character throughout, while a nicely sized family room located just off the kitchen creates a comfortable and convenient gathering space. Sliders lead from the family room to the deck and the massive backyard beyond. The home also features an attached garage with convenient drive through access to the backyard. This is a useful feature for additional vehicles, equipment, or easy access to the rear of the property. Adding even more versatility is a separate detached garage, previously used as a workshop and equipped with heat and electric. This unique bonus space offers numerous possibilities for a hobbyist, contractor, car enthusiast, workshop, studio, or additional storage. With its oversized property, expansive backyard, hardwood floors, deck, attached drive-through garage, and separate heated and electrified garage/workshop, this home offers plenty of space and potential for its next owner. Property is being sold strictly AS IS. The full basement has a known water issue. Seller will make no repairs or provide credits.
- Listing Status:
- Active
- Date Added:
- October 3, 2026
- Data Last Updated:
- October 5, 2026 at 12:07AM
- Listing Office:
- EXP REALTY, LLC : 866-201-6210
- Listing Agent:
- LYNN V. FITZGERALD :
- MLS ID:
- 2704995R

- General: BarbecueCurbsOutbuilding(s)DeckSidewalkStorage ShedYardOutbuildingShed(s)
- Style: Ranch
- Other Structures: Deck
- Parking: 2 Car Width3 Cars DeepAsphaltGarageAttachedDetachedSee RemarksGarage Door Opener
- Roofing: Asphalt
- Windows: BlindsShades-ExistingSkylight(s)
- General: 1
- HOA Amenities: SewerTrash0.0Monthly
- Originating MLS: CJMLS API
- County: Middlesex
- Zoning: R2090006100000001503
- Utilities: Cable TVCable ConnectedElectricity ConnectedNatural Gas Connected
- Water: Public
- Sewer: Public Sewer
- Source: CJMLS API
This listing courtesy of LYNN V. FITZGERALD , EXP REALTY, LLC
Monthly Payment
- Principal & Interest $
- Property Taxes $
- Home Insurance $
- VA Funding Fee $