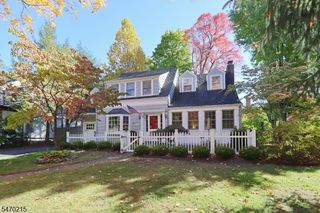
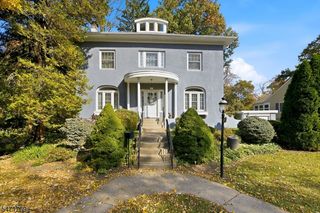
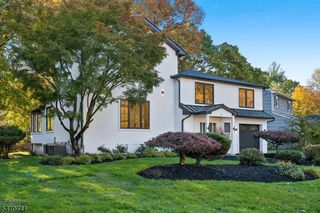
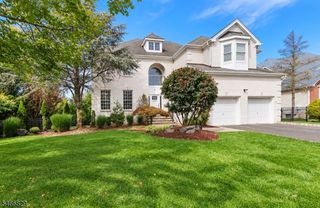
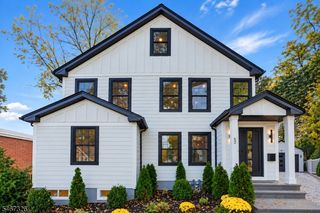
120 Myrtle Ave, Millburn Twp., NJ 07041
- 4 beds |
- 4 baths
 Single-Family Home
 Built in 2027
 6,098sqft lot
 1 car garage
 $——/sqft
 Listed 1 day ago
Property Description
Discover exceptional new construction by Lefko Brothers in Millburn's desirable Wyoming neighborhood! This beautifully designed custom home offers 4 bedrooms, 4 full baths, and 1 half bath across three finished levels. The open-concept main level features a gas fireplace, white oak hardwood floors, and a designer kitchen with Caf appliances, Bianco Calacatta quartz countertops, a center island, and a dedicated butler's pantry. Upstairs, the primary suite offers two walk-in closets and a luxurious bath with dual vanities, a soaking tub, and a separate shower. Two additional bedrooms include one en-suite and one with an adjacent hallway bath. The finished walkout lower level provides a recreation area, wet bar, additional bedroom, full bath, and direct backyard access. Enjoy outdoor entertaining on the elevated Trex deck overlooking the backyard. Additional highlights include smart-home features, a Tesla EV charger, and an attached garage. Ideally located close to Trader Joe's, CVS, and PetSmart, with convenient access to downtown Millburn, restaurants, top-rated schools, and NYC transportation. Anticipated completion February 2027. An exceptional opportunity to own a brand-new home in one of Millburn's most sought-after neighborhoods!
- Listing Status:
- Active
- Data Last Updated:
- November 19, 2026 at 6:42AM
- Listing Office:
- KELLER WILLIAMS REALTY : 908-273-2991
- MLS ID:
- 4065453
- General: ConcBrdVerticalDeckPrivacy Fence
- Style: Custom HomeColonial
- Parking: Parking spaces: 2
- Roofing: Asphalt Shingle
- County: Essex
- Driveway: 1 Car WidthBlacktop
- Zoning: 1612-00312-0000-00005-0000-
- Utilities: Gas-Natural
- Water: Water Charge Extra
- Sewer: Public Sewer
This listing courtesy of KELLER WILLIAMS REALTY
Monthly Payment
- Principal & Interest $
- Property Taxes $
- Home Insurance $
- VA Funding Fee $

 New - 2 days ago