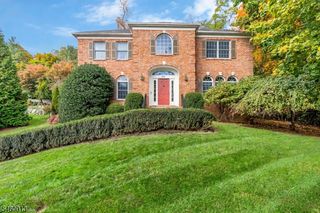
62 Silver Spring Rd, Millburn Twp., NJ 07078
- 4 beds |
- 3 baths
 Single-Family Home
 Built in 1954
 0.36acre lot
 2 car garage
 $——/sqft
 Listed 2 days ago
Property Description
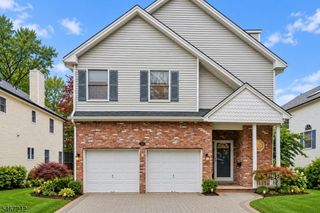
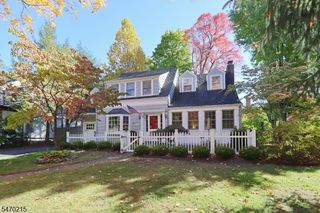
Set on a calm street in a sought-after Short Hills neighborhood, this beautifully appointed 4-bedroom home blends thoughtful updates with inviting spaces. An open floor plan connects the living and dining rooms, where a fireplace framed by custom built-ins creates a warm focal point. The chef's kitchen anchors the home with inset cabinetry, a distinctive Shaw's farmhouse sink, premium appliances, a new range and dishwasher, and an oversized island. French doors open to a park-like level backyard with an oversized paver patio. Upstairs, the well-appointed primary suite offers custom closets and a spa-inspired bath, while two additional bedrooms and an updated full bath complete the floor. A walk-up attic presents exciting potential for future expansion. On the ground level, a spacious guest bedroom features an en-suite bath. The refinished lower level adds versatile living space, including a recreation room, bonus room suited to a home office, and laundry with new washer and dryer (2025). An expansive, private backyard with mature landscaping provides a tranquil setting for outdoor entertaining, dining and relaxation. Recent improvements include new HVAC (2024), a perimeter French drain, fresh interior paint, a repaved driveway, refinished hardwood flooring across the upper levels and new landscaping. Top-rated Deerfield Elementary School is just blocks away. Enjoy comfort, quality updates, and an exceptional Short Hills setting in this wonderful home!
- Listing Status:
- Active
- Data Last Updated:
- November 19, 2026 at 6:42AM
- Listing Office:
- KELLER WILLIAMS REALTY : 908-273-2991
- MLS ID:
- 4065146
- General: WoodPatio
- Style: Custom HomeSplit Level
- Parking: Parking spaces: 4
- Roofing: Asphalt Shingle
- County: Essex
- Driveway: 2 Car WidthBlacktop
- Zoning: 1612-04506-0000-00018-0000-
- Utilities: ElectricGas-Natural
- Water: Public Water
- Sewer: Public Sewer
This listing courtesy of KELLER WILLIAMS REALTY
Monthly Payment
- Principal & Interest $
- Property Taxes $
- Home Insurance $
- VA Funding Fee $

 New - 1 day ago