73 Collinwood Rd, Maplewood Twp., NJ 07040
- 4 beds |
- 2 baths
 Single-Family Home
 Built in 1929
 0.29acre lot
 2 car garage
 $——/sqft
 Listed 13 days ago
Property Description
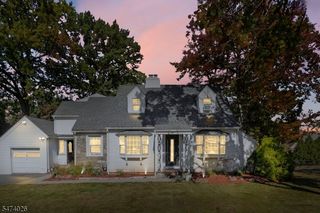
Measuring almost 3700 square feet, this exceptional Maplewood home offers incredible living space both inside and out in a rare and coveted opportunity to own a home bordering the South Orange Reservation. Professionally landscaped with specimen plantings and framed by mature trees, a storybook tudor awaits with spacious, light-filled rooms featuring period details and modern comforts. Welcome visitors into the entry foyer with openings to the formal dining room, the oversized living room with fireplace and the bright sitting room/den. The eat-in kitchen offers a gas fireplace, a breakfast nook, a center island, Viking appliances, and banks of windows. Upstairs, find generous private bedrooms and 2 full baths. The primary bedroom has high ceilings, a custom walk-in closet, and a Juliet balcony with treetop and skyline views. The lower level offers a large recreation room plus a custom wine cellar, laundry, storage, and walk-out access to the built-in garage. Outside, find private patios, an in-ground pool, and several large lawn terraces for relaxation, gardening, and play, all tucked into the incredible South Mountain Reservation with over 2,000 acres of trails and scenic vistas. Pella windows, EV charger, and central air are a few of the upgrades you will find in this very special package. The best of both worlds, enjoy a private, wooded property within easy reach of vibrant Maplewood Village with shopping, top rated restaurants and Midtown Direct trains to NYC and Hoboken!
- Listing Status:
- Active
- Date Added:
- November 16, 2026
- Data Last Updated:
- November 19, 2026 at 6:42AM
- Listing Office:
- KELLER WILLIAMS MID-TOWN DIRECT : 973-762-5400
- MLS ID:
- 4063383
- General: StoneStuccoWoodBarbequeMetal FencePatioPrivacy FenceThermal Windows/DoorsUnderground Lawn SprinklerWood Fence
- Style: Tudor
- Pool: In-Ground Pool
- Parking: Parking spaces: 4
- Roofing: Imitation SlateSlate
- County: Essex
- Driveway: 1 Car Width2 Car WidthBlacktop
- Zoning: 1611-00008-0002-00017-0000-
- Utilities: ElectricGas-Natural
- Water: Public WaterWater Charge Extra
- Sewer: Public SewerSewer Charge Extra
This listing courtesy of KELLER WILLIAMS MID-TOWN DIRECT
Monthly Payment
- Principal & Interest $
- Property Taxes $
- Home Insurance $
- VA Funding Fee $

 New - 2 days ago