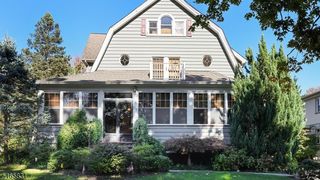
38 Willow St A, Millburn Twp., NJ 07041
- 4 beds |
- 3 baths
 Single-Family Home
 Built in 2026
 0.31acre lot
 1 car garage
 $——/sqft
 Listed 17 days ago
Property Description
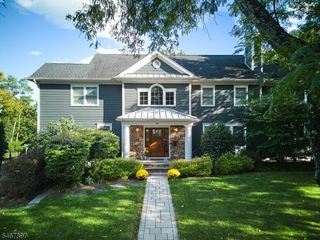
EXCEPTIONAL LUXURY TOWNHOME in the heart of Millburn, offering 4 Bedrooms, 3.5 Baths & 3 beautifully finished levels of sophisticated living. Designed with impeccable attention to detail, this stunning residence showcases refined finishes, an open-concept layout & exceptional craftsmanship throughout. The main level features 9-ft ceilings & a designer Kitchen with custom cabinetry in oak and white, quartz countertops, THERMADOR appliances, spacious pantry & oversized center island w/ seating. The Kitchen opens seamlessly to the Dining Room & sun-filled Family Room, highlighted by a dramatic floor-to-ceiling tiled fireplace, custom built-ins & built-in speakers. Sliding glass doors lead to a covered wood deck, perfect for indoor/outdoor entertaining. Upstairs, the luxurious Primary Suite features a private balcony, His & Hers WICs & spa-inspired ensuite bath w/ soaking tub, dual vanity & glass-enclosed shower. The beautifully finished 3rd floor offers an additional Bedroom, Full Bath, private Office, generous Storage Room & access to a spectacular rooftop balcony, creating an exceptional space for relaxation & entertaining. Smart home features include Ring doorbell, smart thermostats & EV charger outlet, complemented by a 10-Year Builder's Warranty. Ideally located near Downtown Millburn, fine dining, shopping, Taylor Park & NJ TRANSIT service to NYC, within Millburn's highly regarded school district.
- Listing Status:
- Active
- Data Last Updated:
- October 26, 2026 at 7:40PM
- Listing Office:
- PREMIUMONE REALTY : 908-445-5546
- MLS ID:
- 4058094
- General: Composition SidingStoneCurbsDeckSidewalkThermal Windows/Doors
- Style: 1/2 DuplexMulti Floor UnitTownhouse-End Unit
- Roofing: Asphalt Shingle
- County: Essex
- Driveway: Blacktop
- Zoning: 1612-01001-0000-00032-0000-
- Utilities: Gas-Natural
- Water: Public Water
- Sewer: Public Sewer
This listing courtesy of PREMIUMONE REALTY
Monthly Payment
- Principal & Interest $
- Property Taxes $
- Home Insurance $
- VA Funding Fee $

 New - 3 days ago