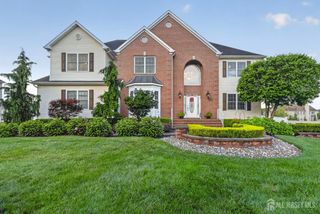
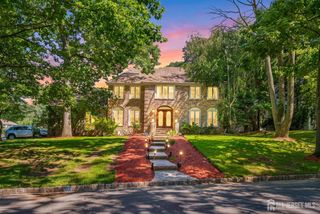
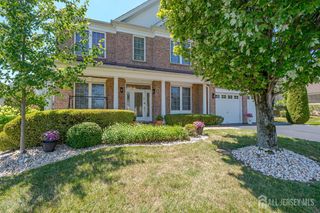
14 Bard Drive, Monroe, NJ 08831
- 4 beds |
- 3 baths |
- 3,156 sqft
 Single-Family Home
  Built in 2004
  22sqft lot
 2 car garage
  $349/sqft
  Listed 9 days ago
Property Description
Welcome to your dream home in the highly desirable Hobart Hills community of Monroe! This beautifully upgraded 4-bedroom, 2.5-bathroom singlefamily residence seamlessly combines classic elegance with modern functionality. Step through the grand two-story foyer into a bright, airy floor plan designed for effortless daily living and entertaining. The heart of the home is the dramatic two-story family room, flooded with natural light from a soaring wall of windows. It flows directly into the chef's kitchen, featuring upgraded appliances, granite countertops, a center island, and an open layout. Slide open the kitchen doors to your private deck overlooking a peaceful, tree-lined backyardperfect for morning coffee or weekend BBQs. A flexible main-floor office space easily serves as a 5th bedroom or guest room. Upstairs, retreat to the generous primary suite complete with a huge walkin closet and a spa-like ensuite bathroom featuring dual vanities and a large shower. Three additional spacious bedrooms share a beautifully appointed full bath. The finished basement extends your living space even further, featuring durable tile flooring, a versatile bonus room, and endless possibilities for a media room, game room, or home gym. Prime Location: Enjoy privacy in your spacious backyard while being just minutes from Rt. 18 bus access, shopping, dining, and top-rated area amenities! First day of showing is 08/08/26.
- Listing Status:
- Active
- Date Added:
- August 8, 2026
- Data Last Updated:
- August 9, 2026 at 12:06AM
- Listing Office:
- CENTURY 21 GLORIA ZASTKO REALTY : 732-297-0600
- Listing Agent:
- JAYAKRISHNAN MANIYIL :
- MLS ID:
- 2701737R

- General: BarbecueOpen Porch(es)DeckEnclosed Porch(es)Storage ShedShed(s)
- Style: ColonialTwo Story
- Other Structures: EnclosedPorchDeck
- Parking: 2 Car WidthGarageAttachedDriveway
- Roofing: Asphalt
- General: 2
- HOA Amenities: 0.0Monthly
- Originating MLS: CJMLS API
- County: Middlesex
- Zoning: R30120007700000000531
- Utilities: Electricity ConnectedNatural Gas Connected
- Water: Public
- Sewer: Public Sewer
- Source: CJMLS API
This listing courtesy of JAYAKRISHNAN MANIYIL , CENTURY 21 GLORIA ZASTKO REALTY
Monthly Payment
- Principal & Interest $
- Property Taxes $
- Home Insurance $
- VA Funding Fee $