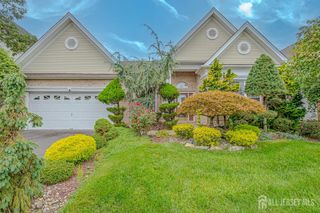
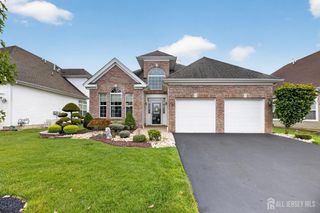
23 Kings Mill Road, Monroe, NJ 08831
- 2 beds |
- 2 baths |
- 2,418 sqft
 Single-Family Home
 Built in 2007
 —— sqft lot
 2 car garage
 $345/sqft
 Listed 16 hours ago
Property Description
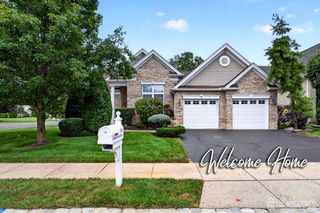
Regency @ Monroe's sought-after fully expanded Bayhill model offering an expanded great rm, expd'd master suite & sunroom. This Toll Bros-built home features Brazilian cherry wood floors, library/den/opt'l 3rd bdrm, center-island kitchen w/granite countertops, stainless steel applcs, breakfast area, French doors lead to a sunroom which leads to a brick paver patio. Grand master suite w/sitting area & huge walk-in closet, master bath w/stall shower & soaking tub, newer vanity top & dual sinks, great rm w/gas fireplace, dining rm w/coffered clg, guest bath w/new vanity, sink & faucet, enclosed laundry rm w/newer washer & dryer, HWH appx 5 yrs old, roof replaced in 2007, electric car charger in garage, some garage workbenches & cabinetry remain. Owner can accommodate a fairly quick
- Listing Status:
- Active
- Date Added:
- October 26, 2026
- Data Last Updated:
- October 26, 2026 at 8:06PM
- Listing Office:
- BHHS FOX & ROACH REALTORS : 732-536-1200
- Listing Agent:
- BRIAN TEITEL :
- MLS ID:
- 2706907R

- General: Lawn SprinklersDoor(s)-Storm/ScreenPatioOpen Porch(es)Insulated Pane WindowsCurbs
- Style: Ranch
- Other Structures: PorchPatio
- Pool: NoneIndoorIn Ground
- Parking: AsphaltGarageAttachedGarage Door OpenerDriveway
- Roofing: Fiberglass
- Windows: Insulated WindowsBlinds
- General: 1
- HOA Amenities: Common Area MaintenanceGolf CourseMaintenance GroundsManagement FeeMaintenance FeeInsuranceReserve FundSnow RemovalTrash480.0Monthly
- Originating MLS: CJMLS API
- County: Middlesex
- Zoning: PDSH12000352300013
- Utilities: Cable TVUnderground UtilitiesCable ConnectedElectricity ConnectedNatural Gas Connected
- Water: Public
- Sewer: Public Sewer
- Source: CJMLS API
This listing courtesy of BRIAN TEITEL , BHHS FOX & ROACH REALTORS
Monthly Payment
- Principal & Interest $
- Property Taxes $
- Home Insurance $
- VA Funding Fee $