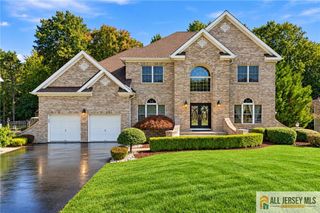
3 Rachel Lane, Monroe, NJ 08831
- 5 beds |
- 4 baths |
- 2,520 sqft
 Single-Family Home
 Built in 1999
 30sqft lot
 —— car garage
 $427/sqft
 Listed 2 days ago
Property Description
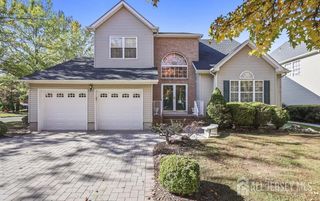
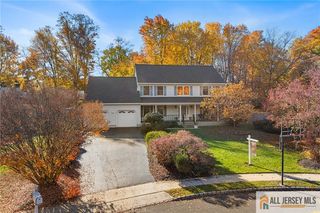
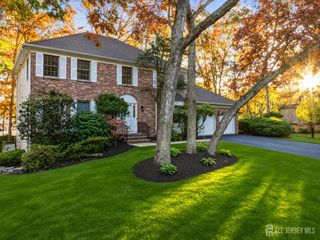
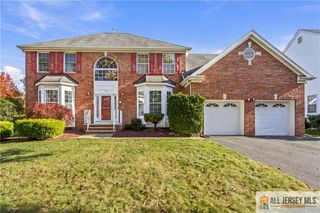
Welcome to this stunning custom Colonial, offering 5 bedrooms, 3 full baths, and 1 half bath, set on an oversized lot with an expansive driveway. A grand two-story foyer creates an impressive first impression, leading to beautifully appointed formal living and dining rooms. The gourmet kitchen is designed for both everyday living and entertaining, featuring a center island, granite countertops, stainless steel appliances, and a pantry. The spectacular two-story family room showcases a stunning fireplace, creating a warm and inviting gathering space. Gorgeous hardwood floors flow throughout the entire home, complemented by elegant details including arched doorways, crown molding, and upgraded bathrooms. The fully finished basement provides additional versatile living space, perfect for a recreation room, home office, or entertaining. Step outside the kitchen to the enclosed patio, offering a wonderful space to relax and enjoy the outdoors year-round. The backyard is truly a private retreat, featuring a beautiful inground pool, expansive paver patio, outdoor kitchen area, and plenty of space for entertaining and enjoying the warmer months. This exceptional home combines timeless architectural details, spacious living areas, and resort-style outdoor amenities, making it a must-see!
- Listing Status:
- Active
- Date Added:
- November 18, 2026
- Data Last Updated:
- November 19, 2026 at 5:06AM
- Listing Office:
- ORANGE KEY REALTY, INC. : 732-297-6969
- Listing Agent:
- MICHAEL MATTHEWS :
- MLS ID:
- 2707635R

- General: DeckPatioEnclosed Porch(es)Yard
- Style: ColonialCustom HomeTwo Story
- Other Structures: EnclosedDeckPatio
- Pool: In Ground
- Parking: 2 Car Width2 Cars DeepBuilt-In Garage
- Roofing: Asphalt
- Windows: Skylight(s)
- General: 2
- HOA Amenities: 0.0Monthly
- Originating MLS: CJMLS API
- County: Middlesex
- Zoning: R3012001095900017
- Utilities: Underground UtilitiesElectricity ConnectedNatural Gas Connected
- Water: Public
- Sewer: Public Sewer
- Source: CJMLS API
This listing courtesy of MICHAEL MATTHEWS , ORANGE KEY REALTY, INC.
Monthly Payment
- Principal & Interest $
- Property Taxes $
- Home Insurance $
- VA Funding Fee $

 New - 2 days ago