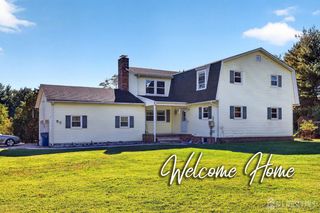
6 Tall Maple Court, Monroe, NJ 08831
- 5 beds |
- 3 baths |
- 2,526 sqft
 Single-Family Home
 Built in 1996
 0.62acre lot
 2 car garage
 $388/sqft
 Listed 14 days ago
Property Description
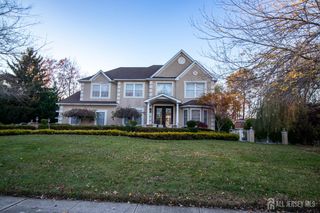
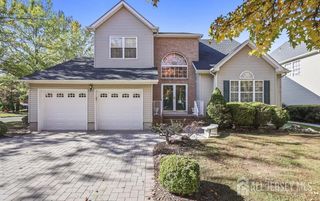
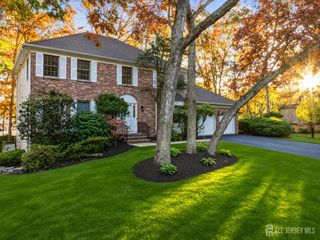
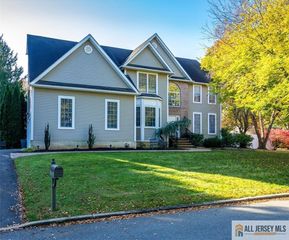
Welcome to this beautifully updated Brittany Colonial in The Estates at Monroe! Tucked away on a desirable cul-de-sac, this 5-bedroom, 3-full-bath home offers 2,526 square feet of thoughtfully designed living space on a picturesque .62-acre lot. The dramatic two-story foyer is flanked by formal living and dining rooms and opens to a stunning 2022-renovated kitchen and great room. A gourmet kitchen, chef's and entertainer's dream, features custom ceiling-height cabinetry, a large island with seating for six, waterfall-edge Cambria quartz countertops, stainless steel appliances, farmhouse sink, and a beverage bar with refrigerator and ice maker. Sliders lead to an expansive paver patio overlooking the park-like, tiered, fenced backyard with two sheds and a greenhouse. A first-floor bedroom, updated full bath, and a laundry room with exceptionally organized, outfitted cabinetry make everyday living a pleasure! Upstairs, the spacious primary suite boasts hardwood floors, a large walk-in closet, and a pamper-worthy, spa-like bath with dual sinks, deep soaking tub, oversized tiled shower with built-in seat, abundant cabinetry, and radiant heated floors. Three additional bedrooms and an updated hall bath complete the second level. Additional highlights include a welcoming front porch, basement with high ceilings, and HVAC replaced in 2023. A wonderful combination of space, style, comfort, and exceptional indoor and outdoor living!
- Listing Status:
- Active
- Date Added:
- November 6, 2026
- Data Last Updated:
- November 19, 2026 at 5:06AM
- Listing Office:
- REDFIN CORPORATION : 609-216-7035
- Listing Agent:
- KATHLEEN FROELICH :
- MLS ID:
- 2770862M

- General: Fencing/WallInsulated Pane WindowsLawn SprinklersOpen Porch(es)Outbuilding(s)PatioStorage ShedYardOutbuildingShed(s)
- Style: Colonial
- Other Structures: PorchPatio
- Pool: None
- Parking: 2 Car WidthAsphaltAttachedBuilt-In GarageGarage Door Opener
- Roofing: Asphalt
- Windows: Insulated WindowsBlinds
- General: 2
- HOA Amenities: 0.0Monthly
- Originating MLS: CJMLS API
- County: Middlesex
- Zoning: R20120006600000000323
- Fencing: Fencing/Wall
- Utilities: Electricity ConnectedNatural Gas Connected
- Water: Public
- Sewer: Public Sewer
- Source: CJMLS API
This listing courtesy of KATHLEEN FROELICH , REDFIN CORPORATION
Monthly Payment
- Principal & Interest $
- Property Taxes $
- Home Insurance $
- VA Funding Fee $

 New - 3 days ago