9 Doral Drive, Monroe, NJ 08831
- 4 beds |
- 3 baths |
- 3,012 sqft
 Single-Family Home
 Built in 2004
 —— sqft lot
 2 car garage
 $299/sqft
 Listed 2 days ago
Property Description
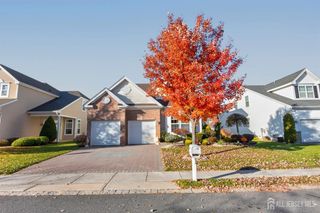
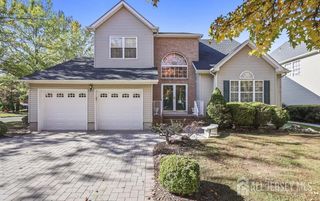
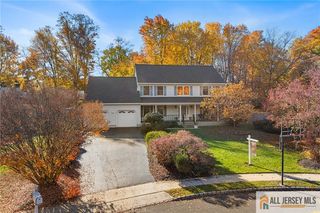
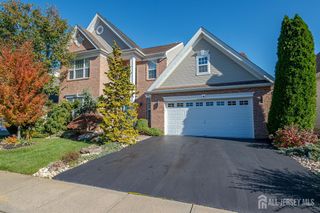
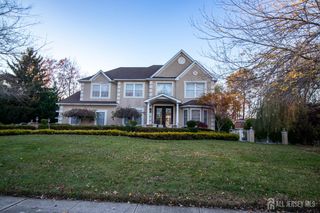
Beautiful and highly sought after two-story Bayhill with loft model with over 3,000 square feet of living space in the Regency, Monroe's premier 55+ community. The exterior boasts professional landscaping, paver walkways and multiple patios. Inside you are greeted with wood floors in the grand two-story foyer, formal dining room, 2-story great room, kitchen, office and hallway. The large dining room features tray ceilings and crown moldings are featured through the home. The open layout is perfect for entertaining as each room flows naturally to the next. The kitchen is open to the great room and features wood cabinets, granite counters, breakfast bar, and spacious dining area with sliders that open to the covered paver patio. The owner's suite has elegant tray ceilings, crown moldings, and a huge custom built walk-in closet with attached en-suite bath with oversized soaking tub, separate shower, and vanity with dual sinks. Double doors open to a lovely den/home office and completing the first level is a second bedroom and full bathroom. Dramatic staircase takes you to the open loft which overlooks the Great room and the foyer with two additional bedrooms, a full bath, and a large walk-in closet with access to attic storage. Enjoy all of the wonderful amenities at Regency including the incredible clubhouse, indoor & outdoor pools, golf, tennis and much more.
- Listing Status:
- Active
- Date Added:
- November 16, 2026
- Data Last Updated:
- November 19, 2026 at 5:06AM
- Listing Office:
- COLDWELL BANKER REALTY : 732-462-4242
- Listing Agent:
- WENDY FEINBERG KOTULA :
- MLS ID:
- 2707451R

- General: Lawn SprinklersOpen Porch(es)Patio
- Style: Two Story
- Other Structures: PorchPatio
- Pool: Outdoor PoolIndoor
- Parking: 2 Car WidthGarageAttachedBuilt-In GarageGarage Door OpenerDriveway
- Roofing: Asphalt
- Windows: Blinds
- General: 2
- HOA Amenities: Common Area MaintenanceInsuranceGolf CourseReserve FundSnow RemovalTrashMaintenance Grounds0.0Monthly
- Originating MLS: CJMLS API
- County: Middlesex
- Zoning: 12000351500012
- Utilities: Underground Utilities
- Water: Public
- Sewer: Public Sewer
- Source: CJMLS API
This listing courtesy of WENDY FEINBERG KOTULA , COLDWELL BANKER REALTY
Monthly Payment
- Principal & Interest $
- Property Taxes $
- Home Insurance $
- VA Funding Fee $

 New - 2 days ago