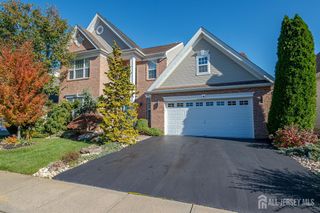
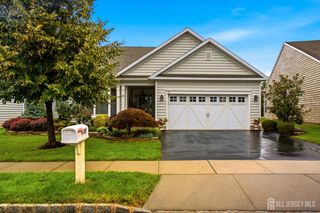
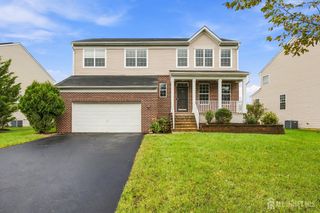
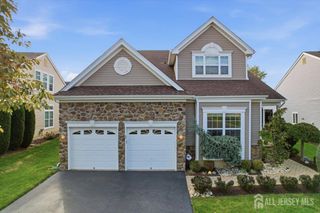
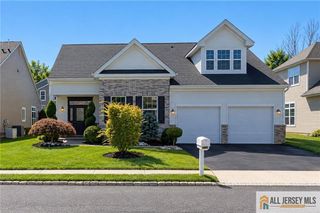
59 Mandrake Road, Monroe, NJ 08831
- 3 beds |
- 3 baths |
- 3,130 sqft
 Single-Family Home
 Built in 2012
 —— sqft lot
 2 car garage
 $284/sqft
 Listed 8 days ago
Property Description
Welcome to 59 Mandrake Drive, featuring the impressive Windsor II, the largest model in Monroe Township's highly desirable Stonebridge community! This spacious, meticulously maintained home offers elegance, comfort & versatility throughout. Beautiful architectural details include tray ceilings, crown molding & a beautifully updated kitchen with numerous upgrades. The desirable first-floor primary suite features a custom walk-in closet & private bath with dual vanities and walk-in shower. Upstairs, enjoy a spacious loft, private guest bedroom & full bath. The expansive den offers endless possibilities for a home office, gym or additional living space. A first-floor laundry & mudroom add convenience. Outside, a beautiful paver driveway & walkway welcome you home. Relax or entertain in your private backyard retreat featuring a gorgeous paver patio & covered seating area. Additional highlights include an updated main AC unit & tankless water heater. Enjoy Stonebridge's incredible 41,000 sq. ft. clubhouse featuring indoor/outdoor pools, fitness center, sauna, tennis, bocce, pickleball, game rooms & scenic bike paths. This vibrant gated community offers a resort-style lifestyle with endless opportunities to relax or socialize. With generous living space, thoughtful upgrades & exceptional amenities, this home truly has it all! Welcome Home!
- Listing Status:
- Active
- Date Added:
- November 10, 2026
- Data Last Updated:
- November 19, 2026 at 5:06AM
- Listing Office:
- FRANKO REALTY LLC : 888-869-6707
- Listing Agent:
- CLAIRE LAWRENCE : 848-702-0858
- MLS ID:
- 2707619R

- General: BarbecueOpen Porch(es)CurbsPatioDoor(s)-Storm/ScreenEnclosed Porch(es)SidewalkCommunity
- Style: ColonialTwo Story
- Other Structures: EnclosedPorchPatio
- Pool: Outdoor PoolPrivateIndoorIn Ground
- Parking: 2 Car WidthPaver BlocksGarageAttachedDriveway
- Roofing: Asphalt
- Windows: Drapes
- General: 2
- Road/Access: Private Road
- HOA Amenities: Common Area MaintenanceReserve FundHealth Care Center/NurseSnow RemovalTrashMaintenance Grounds0.0Monthly
- Originating MLS: CJMLS API
- County: Middlesex
- Zoning: PRC212000152000028
- Utilities: Underground Utilities
- Water: Public
- Sewer: Public Sewer
- Source: CJMLS API
This listing courtesy of CLAIRE LAWRENCE , FRANKO REALTY LLC
Monthly Payment
- Principal & Interest $
- Property Taxes $
- Home Insurance $
- VA Funding Fee $

 New - 2 days ago