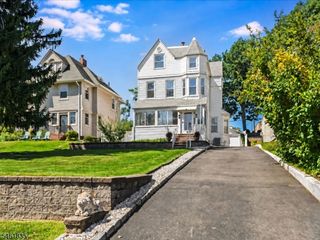
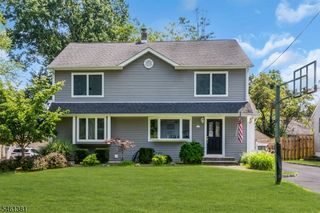
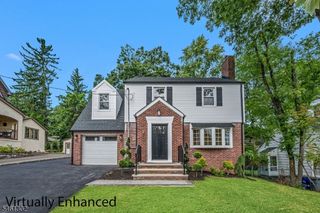
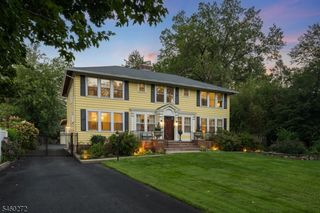
51 High St, Montclair Twp., NJ 07042
- 5 beds |
- 3 baths
 Single-Family Home
  Built in 1889
  —— sqft lot
  —— car garage
  $——/sqft
  Listed 7 days ago
Property Description
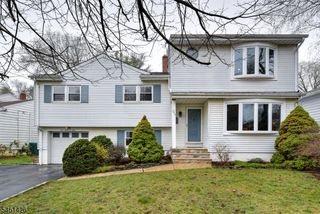
This spacious colonial is legally a two family home currently being occupied as a single family residence. This home includes five bedrooms and three and a half bathrooms. The spacious colonial features generously sized rooms throughout. The first floor comprises an open kitchen equipped with stainless steel appliances and granite countertops, seamlessly connecting to an oversized dining area flooded with natural light. The expansive living room, accented by a wood-burning fireplace and hardwood flooring, creates a warm and inviting atmosphere. Completing the first floor are a formal living room and a convenient half bath. Located on the second floor, you will find a spacious king-sized bedroom featuring a walk-in closet and an ensuite full bathroom, accompanied by three additional bedrooms and another full bath. The third level houses a separate apartment, complete with a kitchen, an additional bedroom, a full bath, and a living room, providing ample space for various living arrangements. The basement is currently unfinished. This property presents an exceptional opportunity for both single-family and multi-family homebuyers. This property features leased solar panels.
- Listing Status:
- Active
- Data Last Updated:
- September 23, 2026 at 4:43AM
- Listing Office:
- RE/MAX REAL ESTATE LIMITED : 201-599-1100
- MLS ID:
- 4053238
- General: Vinyl SidingDeckStorage Shed
- Style: Colonial
- Parking: Parking spaces: 10
- Roofing: Asphalt Shingle
- County: Essex
- Driveway: Blacktop
- Zoning: 1613-02004-0000-00037-0000-
- Utilities: Gas-Natural
- Water: Public Water
- Sewer: Public Sewer
This listing courtesy of RE/MAX REAL ESTATE LIMITED
Monthly Payment
- Principal & Interest $
- Property Taxes $
- Home Insurance $
- VA Funding Fee $