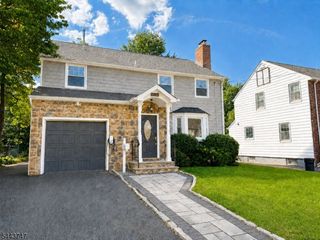
520 Centre St, South Orange Village Twp., NJ 07079
- 5 beds |
- 4 baths
 Single-Family Home
  Built in 1919
  0.62acre lot
 3 car garage
  $——/sqft
  Listed 7 days ago
Property Description
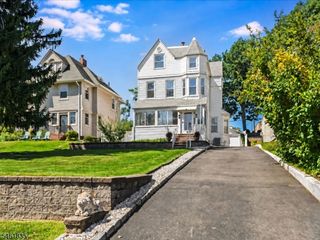
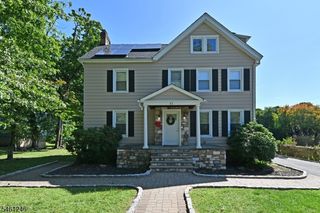
GORGEOUS EARLY 1900s 5-BEDROOM / 4 FULL BATH HOME, PERCHED ON IMPRESSIVE .6-ACRE PROPERTY IN HISTORIC MONTROSE SECTION OF SOUTH ORANGE. Thoughtfully updated for modern living w/ many original details. Formal Living Room greets w/ large Windows & stunning woodburning FP. Elegant Dining Room boasts glass pocket doors, 2 crystal chandeliers hanging from ceiling medallions & charming leaded-glass Windows. Seamlessly flow into huge open concept Family Room/Breakfast Nook (both added 2025). Chef's Kitchen is true heart of home & perfect for entertaining. Property has 2 expansive Patios & sprawling, fully fenced, lovingly maintained Backyard w/ plenty of space for play, gardening, parties. Flexible floorplan inc. 1st Floor Bedroom w/ gas FP tucked next to updated Full Hall Bath. Upstairs, secluded Home Office boasts lovely stained-glass Windows & Sitting Area w/ woodburning FP is cozy spot to sip morning coffee. Generous Primary Bedroom has 5 large Windows, 2 large custom Walk-In Closets. Bright En-Suite Bath w/ double vanity, jetted tub/Shower opens to 4th Bedroom w/ built in closets! 2 more Bedrooms w/ Walk-In Closets share pretty Full Bath w/ tub/shower. Lower Level finished w/ recessed lighting & LVP flooring has large Recreation Room, Laundry Room, Full Bath. Oversize 3-car Garage. Meticulously maintained inside & out. Incredibly located near South Orange & Mountain train stations, Jitney service, parks, restaurants & shops, 520 Centre Street checks every box!
- Listing Status:
- Active
- Data Last Updated:
- September 23, 2026 at 4:43AM
- Listing Office:
- KELLER WILLIAMS REALTY : 908-273-2991
- MLS ID:
- 4053073
- General: WoodOpen Porch(es)Patio
- Style: Colonial
- Roofing: Asphalt Shingle
- County: Essex
- Driveway: Additional Parking
- Zoning: 1619-00702-0000-00022-0000-
- Utilities: ElectricGas-Natural
- Water: Public Water
- Sewer: Public Sewer
- Exclusions: See Addendum attached to Sellers Disclosure (last page of SD file)
This listing courtesy of KELLER WILLIAMS REALTY
Monthly Payment
- Principal & Interest $
- Property Taxes $
- Home Insurance $
- VA Funding Fee $

 New - 2 days ago