81 Hudson Ave, Maplewood Twp., NJ 07040
- 4 beds |
- 3 baths
 Single-Family Home
  Built in 1942
  7,405sqft lot
 1 car garage
  $——/sqft
  Listed 7 days ago
Property Description
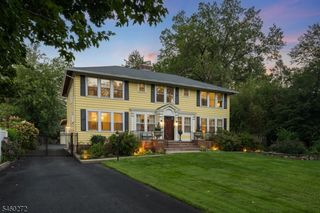
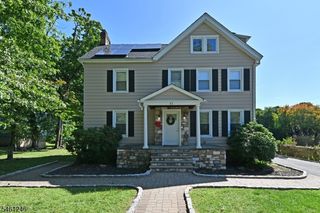
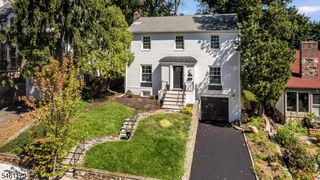
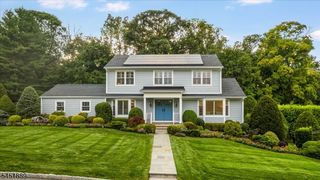
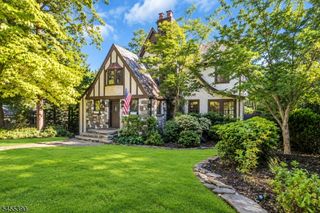
Welcome to 81 Hudson Avenue, a fully modernized Maplewood home where sophisticated design and comfort come beautifully together. Freshly painted throughout in Sherwin-Williams Alabaster, this impressive residence offers 4 bedrooms on one floor and 3.5 luxurious baths. The breathtaking kitchen features stainless-steel appliances, cabinetry, finishes & an inviting layout designed for living and entertaining. Elegant details include a coffered dining-room ceiling, a partial-stone exterior and a functioning wood-burning fireplace at the heart of the living room.The finished basement offers new flooring, living space and one full bath ideal for recreation, guests, a home office or fitness area. Newly refinished second-floor hardwood floors add warmth and elegance. High-efficiency furnace and water-heating systems provide year-round comfort, while a Tesla charger makes electric-vehicle ownership effortless.Outside, a backyard oasis awaits, with a shade-covered pergola over an expansive patio, perfect for dining, entertaining or relaxing in your private retreat. A functioning sprinkler system serves the entire property. Located in a friendly neighborhood, this home offers access to award-winning downtown Maplewood Village, celebrated shops and restaurants, and NYC direct train service. Major highways, Newark Liberty International Airport and local amenities are also within easy reach. Modern luxury, convenience and the best of the Maplewood lifestyle all in one remarkable home.
- Listing Status:
- Active
- Data Last Updated:
- September 23, 2026 at 4:43AM
- Listing Office:
- KELLER WILLIAMS MID-TOWN DIRECT : 973-762-5400
- MLS ID:
- 4053057
- General: StoneVinyl SidingPatioPergolaThrmlW&DFencWood
- Style: Colonial
- Parking: Parking spaces: 2
- Roofing: Asphalt Shingle
- County: Essex
- Driveway: 2 Car WidthBlacktopSee Remarks
- Zoning: Residential1611-00036-0003-00257-0000-
- Utilities: All UndergroundGas-Natural
- Water: Public WaterWater Charge Extra
- Sewer: Public SewerSewer Charge Extra
This listing courtesy of KELLER WILLIAMS MID-TOWN DIRECT
Monthly Payment
- Principal & Interest $
- Property Taxes $
- Home Insurance $
- VA Funding Fee $