39 Oberlin St, Maplewood Twp., NJ 07040
- 5 beds |
- 2 baths
 Single-Family Home
  Built in 1898
  7,405sqft lot
 2 car garage
  $——/sqft
  Listed 7 days ago
Property Description
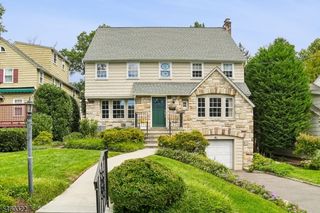
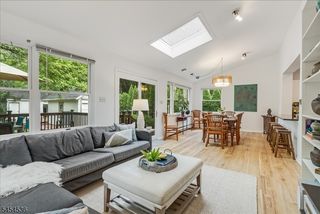
A truly special Victorian in the heart of Maplewood's beloved, close-knit College Hill neighborhood, this move-in ready home offers 5 bedrooms, 2.1 bathrooms and more than 125 years of history, warmth, and genuine character. Built in 1898 on what was once a cherry farm, this remarkable home is filled with sweet details rarely found today. A wonderful wrap-around front porch welcomes you into gracious interiors with beautiful original woodwork, leaded-glass windows, pocket doors, and timeless architectural craftsmanship throughout. Generous first floor living and entertaining spaces flow into an updated kitchen with granite countertops, stainless steel appliances, and modernized half-bath. A spacious second floor features 4 bedrooms; one with an adjoining enclosed "sleeping porch, perfect for work or play; and a large full hall bath. The third floor has a lovely bedroom escape, additional bonus/office space, and another full bath, creating the potential for a large primary suite or work-from-home oasis. This very well maintained and updated home has plenty of additional storage areas on the 3rd floor and basement as well as a lush and private backyard space. Ideally located with convenient access to Maplewood Village, restaurants, shops, parks and NYC transportation. A rare opportunity to own an enduring piece of Maplewood history with the space, character, and warmth that make definitive homes so unforgettable.
- Listing Status:
- Active
- Data Last Updated:
- September 23, 2026 at 5:42AM
- Listing Office:
- KELLER WILLIAMS REALTY : 908-273-2991
- MLS ID:
- 4053198
- General: Wood ShingleCurbsOpen Porch(es)SidewalkWood Fence
- Style: Victorian
- Roofing: Asphalt Shingle
- County: Essex
- Driveway: 1 Car Width2 Car Width
- Zoning: 1611-00028-0005-00183-0000-
- Utilities: Electric
- Water: Public Water
- Sewer: Public Sewer
This listing courtesy of KELLER WILLIAMS REALTY
Monthly Payment
- Principal & Interest $
- Property Taxes $
- Home Insurance $
- VA Funding Fee $