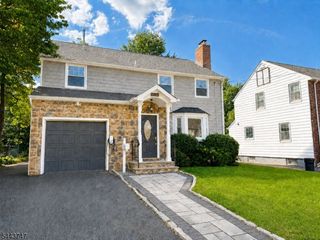
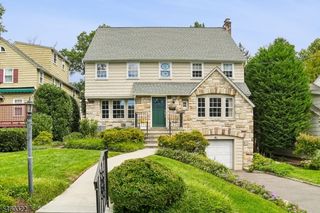
21 Oakview Ave, Maplewood Twp., NJ 07040
- 5 beds |
- 3 baths
 Single-Family Home
  Built in 1911
  8,276sqft lot
 1 car garage
  $——/sqft
  Listed 8 days ago
Property Description
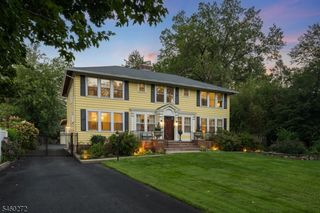
Ideally located and picture-perfect, this charming 5-bedroom, 3-bath Colonial is less than 2 blocks from the direct train to NYC and steps from everything that makes Maplewood so special. A convenient mudroom with slate flooring and ample storage provides the perfect everyday entry into this beautifully maintained home, offering four finished levels filled with original charm and thoughtful updates. The main level features a gracious living room and dining room, kitchen, full bath, and a spacious family room that opens directly to the deck, creating an easy flow for everyday living and entertaining.Upstairs, the second floor offers four generously sized bedrooms and an oversized hall bath. The third floor provides a large fifth bedroom and sitting area, along with exciting potential to add another bathroom or create a private primary suite. The finished lower level adds even more versatile living space with a recreation room, full bath, workspace, laundry, French drains and sump pumps. Outside, beautifully landscaped grounds feature a spacious deck, detached garage and a separate storage shed, with the fun potential to become one of Maplewood's signature backyard bars! Recent updates include a newer roof and boiler and upgraded electrical and generator hookup. With exceptional space, charm and flexibility in one of Maplewood's most coveted locations, this is a rare opportunity to enjoy true Village living. This beautifully maintained and nicely updated home will not last.
- Listing Status:
- Active
- Data Last Updated:
- September 23, 2026 at 6:40AM
- Listing Office:
- KELLER WILLIAMS REALTY : 908-273-2991
- MLS ID:
- 4052804
- General: ClapboardDeckPatioStorage ShedWood Fence
- Style: Colonial
- Roofing: Asphalt Shingle
- County: Essex
- Driveway: 1 Car Width
- Zoning: 1611-00023-0004-00224-0000-
- Utilities: ElectricGas-Natural
- Water: Public Water
- Sewer: Public Sewer
- Exclusions: microwave
This listing courtesy of KELLER WILLIAMS REALTY
Monthly Payment
- Principal & Interest $
- Property Taxes $
- Home Insurance $
- VA Funding Fee $