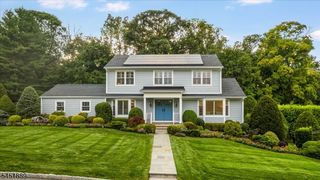
31 Claremont Ave, Maplewood Twp., NJ 07040
- 4 beds |
- 3 baths
 Single-Family Home
  Built in 1935
  4,792sqft lot
 1 car garage
  $——/sqft
  Listed 8 days ago
Property Description
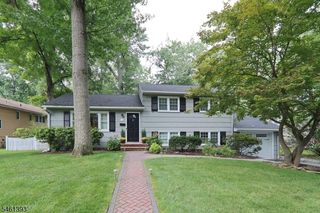
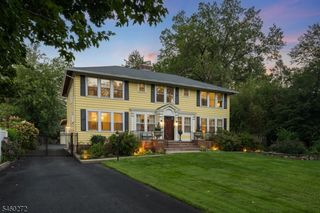
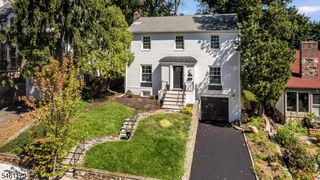
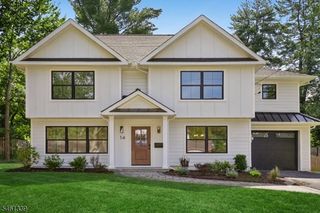
Welcome to this beautiful 4-bedroom, stone-front Colonial home with 3 full and 2 half baths, ideally located a few blocks from charming Maplewood Village and the Midtown Direct train. With generous living spaces, a flexible floor plan, and an exceptional location, this home has so much to offer! A classic center hall opens to a spacious living room with a fireplace and an elegant formal dining room, both filled with natural light. The main level continues with an updated eat-in kitchen featuring a center island and separate dining area, along with a rear family room accessible from both the kitchen and living room. A powder room completes the first floor, while a backyard patio just off the kitchen provides the perfect setting for outdoor dining and entertaining. Upstairs, the second level offers a spacious primary bedroom with an en-suite bath, 2 additional bedrooms, and a second full bath. The third floor provides even more flexibility with a fourth bedroom, an additional room ideal as a fifth bedroom, home office, or playroom, and another full bath. The finished, walk-out lower level adds valuable living space with a recreation room, laundry room, powder room, and direct access to the 1-car attached garage. Central air conditioning provides year-round comfort. Enjoy the best of Maplewood living, with the shops, restaurants, and conveniences of Maplewood Village and NYC transportation just blocks away, plus the beautiful trails in South Mountain Reservation nearby.
- Listing Status:
- Active
- Date Added:
- September 17, 2026
- Data Last Updated:
- September 23, 2026 at 6:40AM
- Listing Office:
- COLDWELL BANKER REALTY : 973-635-8200
- MLS ID:
- 4052886
- General: StoneWood ShinglePatio
- Style: Colonial
- Parking: Parking spaces: 2
- Roofing: Asphalt Shingle
- County: Essex
- Driveway: 1 Car Width
- Zoning: 1611-00008-0010-00170-0000-
- Utilities: ElectricGas-Natural
- Water: Public WaterWater Charge Extra
- Sewer: Public SewerSewer Charge Extra
This listing courtesy of COLDWELL BANKER REALTY
Monthly Payment
- Principal & Interest $
- Property Taxes $
- Home Insurance $
- VA Funding Fee $

 New - 1 day ago