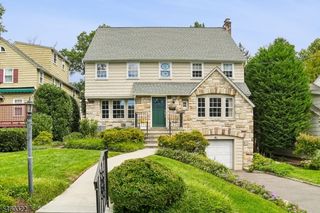
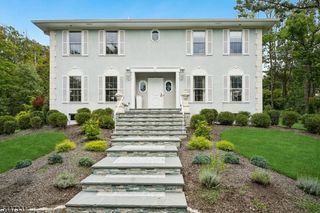
24 Stone Dr, West Orange Twp., NJ 07052
- 3 beds |
- 3 baths
 Single-Family Home
  Built in 1966
  0.39acre lot
 2 car garage
  $——/sqft
  Listed 7 days ago
Property Description
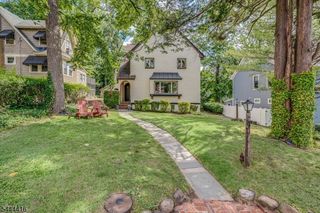
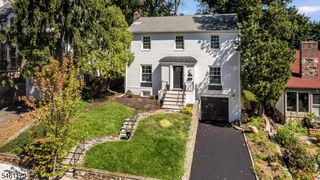
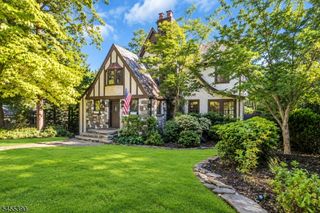
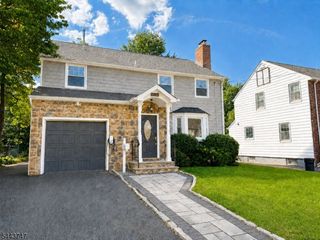
The Belle of the Oldstead neighborhood! Set on a quiet street near South Mountain Reservation, this wonderfully bright home has been transformed through extensive, thoughtful renovations with exceptional attention to quality, design and everyday living. At its heart is a spectacular chef's kitchen, beautifully conceived and impressively scaled, with custom cabinetry, an expansive island, professional Wolf range, Sub-Zero refrigerator and high-end finishes throughout. As functional as it is striking, it opens beautifully to the home's gracious living rooms and entertaining spaces. Upstairs offers generous bedrooms, while the expanded primary suite feels like a private retreat, with an incredible custom walk-in closet, sitting room/office and stunning spa-like bath featuring heated floors, an oversized shower and soaking tub. A sunroom and first-floor laundry/mudroom were added, while the finished lower level offers a large rec room, guest room/office and full bath. Outside, lush professional landscaping creates privacy, beauty and enchanted secret gardens across this large property, with an expansive Trex deck, and patios with hot tub. Solar panels, Tesla Powerwall, reverse-osmosis water filtration and a two-car attached garage add another level of thoughtful investment. Turnkey in the truest sense - beautifully designed, exceptionally well-equipped and ready to simply enjoy, with easy access to South Orange, NYC trains, I-280 and the natural beauty of the Reservation.
- Listing Status:
- Active
- Data Last Updated:
- September 23, 2026 at 5:42AM
- Listing Office:
- KELLER WILLIAMS REALTY : 908-273-2991
- MLS ID:
- 4053097
- General: CedarSidDeckHot TubPatioUnderground Lawn Sprinkler
- Style: Colonial
- Roofing: Asphalt Shingle
- County: Essex
- Driveway: 2 Car Width
- Zoning: 1622-00168-0014-00010-0000-
- Utilities: ElectricGas-Natural
- Water: Public Water
- Sewer: Public Sewer
This listing courtesy of KELLER WILLIAMS REALTY
Monthly Payment
- Principal & Interest $
- Property Taxes $
- Home Insurance $
- VA Funding Fee $