31 Chicopee Dr, Montgomery Twp., NJ 08540
- 2 beds |
- 2 baths |
- 1,460 sqft
 Condominium
  Built in 1986
  2,614sqft lot
 1 car garage
  $373/sqft
  Listed 1 month ago
Property Description
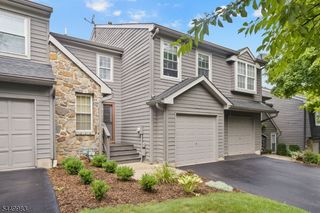
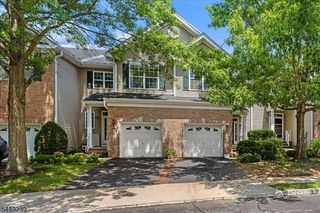
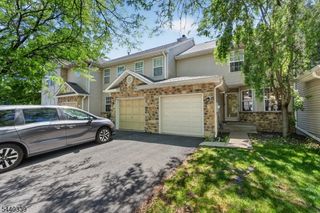
Montgomery Woods Minutes to Princeton Skylit foyer Gas fireplace Granite kitchen Loft Patio Garage Contemporary style, everyday comfort, and an exceptional location come together at this beautifully maintained townhome in Montgomery Woods. Just minutes from downtown Princeton and located within the highly regarded Montgomery Township School District, this home offers the perfect balance of convenience and community. A skylit foyer with an open staircase creates an airy first impression, while hardwood floors extend through the entry, living room, dining room, and loft. The inviting living and dining areas are warmed by a gas corner fireplace and open through sliding doors to a patio overlooking peaceful greenery, ideal for outdoor dining, entertaining, or simply unwinding at the end of the day. The updated kitchen features granite countertops, stainless steel appliances, and attractive cabinetry. Upstairs, a bright loft overlooking the main level offers flexible space for working from home, studying, relaxing, or pursuing hobbies. The primary suite includes an en suite bath with dual sinks, while the second bedroom enjoys easy access to a full hall bath. A one-car garage adds convenience. Montgomery Woods residents enjoy access to community tennis courts, a tot lot, and walking and biking paths. With Princeton's renowned shopping, dining, cultural attractions, and commuter routes just a short drive away, this is a home that truly delivers on lifestyle.
- Listing Status:
- Pending
- Date Added:
- July 3, 2026
- Data Last Updated:
- August 8, 2026 at 2:43PM
- Listing Office:
- BHHS FOX & ROACH : 609-924-1600
- MLS ID:
- 4037814
- Kitchen: Galley Type
- Appliances: DishwasherDryerRange/Oven-GasRefrigeratorSee RemarksWasher
- A/C: Central Air
- Heating: Forced Hot AirGas-Natural
- Fireplace: See RemarksFireplaces: 1
- General: See RemarksPatio
- Style: Townhouse-InteriorMulti Floor Unit
- Parking: Parking spaces: 2
- Roofing: Asphalt Shingle
- HOA Amenities: Maintenance-Common Area367.0Monthly
- County: Somerset
- Driveway: 1 Car WidthBlacktop
- Zoning: 2713-37002-0000-00001-0073-
- Utilities: ElectricGas-Natural
- Water: Public Water
- Sewer: Public Sewer
This listing courtesy of BHHS FOX & ROACH
Monthly Payment
- Principal & Interest $
- Property Taxes $
- Home Insurance $
- VA Funding Fee $