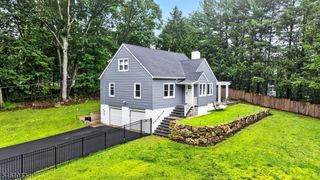
50 Rockledge Rd, Montville Twp., NJ 07045
- 4 beds |
- 2 baths
 Single-Family Home
  Built in 1964
  0.62acre lot
 2 car garage
  $——/sqft
  Listed 18 days ago
Property Description
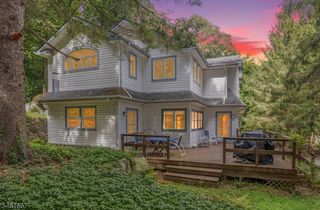
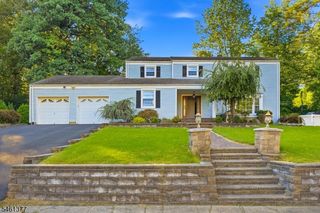
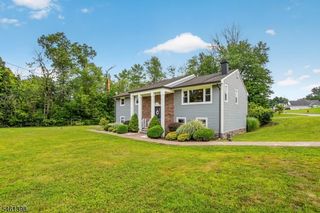
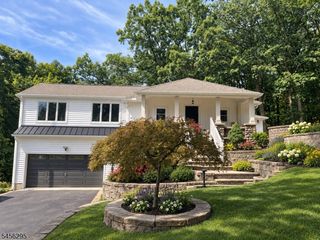
Nestled in the highly desirable Lake Valhalla section of Montville, this beautifully maintained 4 bedroom home offers the perfect blend of privacy, comfort, and community. Set on a picturesque property surrounded by mature trees, this home enjoys a peaceful setting with a private backyard featuring a patio ideal for outdoor dining, entertaining, or simply relaxing in nature.Inside, you'll find hardwood floors, spacious living areas, and a thoughtfully designed layout that accommodates both everyday living and special gatherings. The first floor primary bedroom and bath accentuate the ease of living. The fully finished basement provides abundant additional living space, perfect for a recreation room, home office, gym, or media area. A two-car garage adds convenience and ample storage. Full house generator. Lake Valhalla residents enjoy access to a vibrant lake community offering swimming, boating, fishing, kayaking, community events, and scenic hiking opportunities. Located just moments from the lake and all its amenities, this home also benefits from Montville Township's top-rated schools, parks, shopping, dining, and convenient commuter access.Whether you're looking for a peaceful retreat or a place to enjoy an active lifestyle, this exceptional Lake Valhalla home offers the best of both worlds in one of Montville's most sought-after neighborhoods.
- Listing Status:
- Active
- Date Added:
- September 10, 2026
- Data Last Updated:
- September 23, 2026 at 4:43AM
- Listing Office:
- RE/MAX NEIGHBORHOOD PROPERTIES : 973-334-3341
- MLS ID:
- 4050739
- General: Vinyl SidingPatio
- Style: RanchExpanded Ranch
- Roofing: Asphalt Shingle
- County: Morris
- Driveway: Blacktop
- Zoning: 2321-00006-0000-00013-0000-
- Utilities: Electric
- Water: Private
- Sewer: Public Sewer
This listing courtesy of RE/MAX NEIGHBORHOOD PROPERTIES
Monthly Payment
- Principal & Interest $
- Property Taxes $
- Home Insurance $
- VA Funding Fee $

 New - 1 day ago