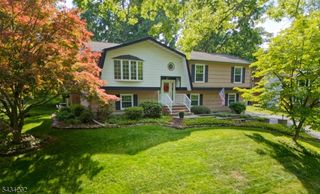
2 Glen Ter, Montville Twp., NJ 07045
- 3 beds |
- 3 baths
 Single-Family Home
  Built in 1973
  0.51acre lot
 2 car garage
  $——/sqft
  Listed 19 hours ago
Property Description
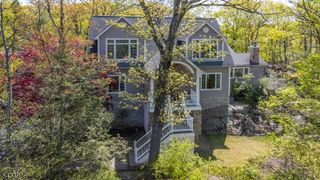
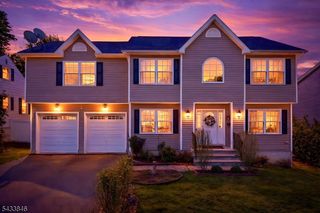
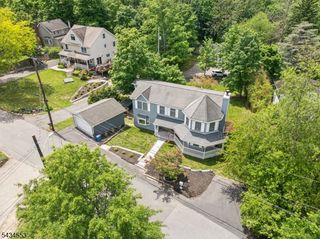
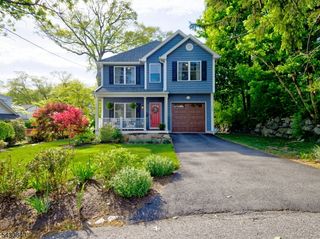
Amazing fully updated bi-level in the highly sought-after Lake Valhalla neighborhood, offering beautiful water views and pristine, move-in-ready condition. This meticulously maintained 3-bedroom home features 2,116 sq. ft. of thoughtfully designed living space, gleaming hardwood floors, Andersen windows, a 16kW whole-house backup generator, and an underground sprinkler system.The entry Foyer features a Schonbek Chandelier with Swarovski Strass crystals that is attached to a winch for easy cleaning.The stunning center-island kitchen boasts granite countertops, stainless steel appliances, and ample space for cooking and entertaining. The spacious family room offers walkout access to a private patio overlooking a babbling brook, creating a peaceful retreat. Warm and inviting wood burning fireplaces in the living room and family rooms.Enjoy outdoor living on the expansive Trex deck and level backyard that backs directly to parkland for added privacy.Ideally located adjacent to The Glen hiking trails and within the top-rated William Mason K-5 School district. Large 24x23 heated two car garage Optional Lake Valhalla membership provides access to swimming, sailing, tennis, pickleball, volleyball, and a variety of community activities. A rare opportunity to enjoy updated living, natural beauty, and one of Montville's most desirable neighborhoods.
- Listing Status:
- Active
- Data Last Updated:
- May 31, 2026 at 6:41PM
- Listing Office:
- HEIM REALTY,LLC : 973-335-0811
- MLS ID:
- 4031106
- General: BrickVinyl SidingDeckPatioUnderground Lawn Sprinkler
- Style: Bi-Level
- Parking: Parking spaces: 4
- Roofing: Asphalt Shingle
- County: Morris
- Driveway: 2 Car WidthBlacktop
- Zoning: 2321-00009-0000-00002-0000-
- Utilities: Gas-Propane
- Water: Well
- Sewer: Public Sewer
- Exclusions: DR and BR lightswasher/dryer
This listing courtesy of HEIM REALTY,LLC
Monthly Payment
- Principal & Interest $
- Property Taxes $
- Home Insurance $
- VA Funding Fee $

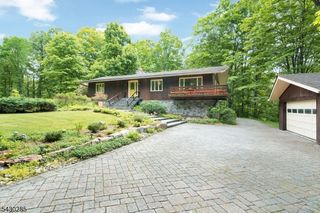
 New - 2 days ago