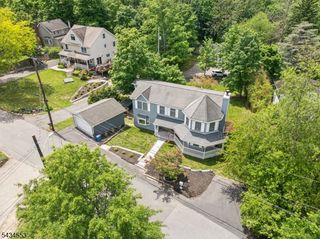
8 Edward Cir, Montville Twp., NJ 07045
- 4 beds |
- 2 baths
 Single-Family Home
  Built in 1977
  0.46acre lot
 2 car garage
  $——/sqft
  Listed 8 days ago
Property Description
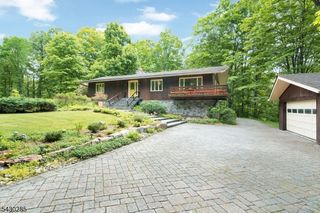
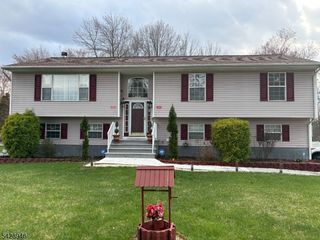
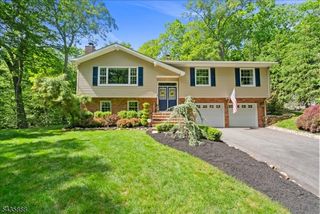
Welcome to this beautifully updated and meticulously maintained home, perfectly situated on a desirable cul-de-sac. The light-filled upper level with hardwood floors welcomes you to a spacious living room and dining room that flow seamlessly into the fully renovated kitchen, which boasts sleek quartz countertops, custom cabinetry, center island with breakfast bar & stainless steel appliances. This level also hosts two bathrooms and three spacious bedrooms, including the master bedroom suite with private bath, walk-in closet, vaulted ceiling and skylight. The expansive lower level extends your living space with a large family room & cozy fireplace, a convenient powder room, laundry room and a private fourth bedroom that is ideal for guests or a quiet home office. Enjoy the large raised deck with pergola or the private paver patio which overlook a lush, private, tree-lined backyard that is ideal for outdoor dining and play. This beautiful home and its premier location offers the ultimate blend of suburban tranquility and modern convenience.
- Listing Status:
- Active
- Date Added:
- May 27, 2026
- Data Last Updated:
- May 31, 2026 at 5:41PM
- Listing Office:
- RE/MAX NEIGHBORHOOD PROPERTIES : 973-334-3341
- MLS ID:
- 4029666
- General: Vinyl SidingWood ShingleDeckPatioPergolaStrmDoorThrmlW&DSprinklr
- Style: Bi-Level
- Roofing: Asphalt Shingle
- County: Morris
- Driveway: 2 Car Width
- Zoning: 2321-00056-0000-00023-0007-
- Utilities: ElectricSee Remarks
- Water: Public Water
- Sewer: Public Sewer
This listing courtesy of RE/MAX NEIGHBORHOOD PROPERTIES
Monthly Payment
- Principal & Interest $
- Property Taxes $
- Home Insurance $
- VA Funding Fee $

 New - 18 hours ago