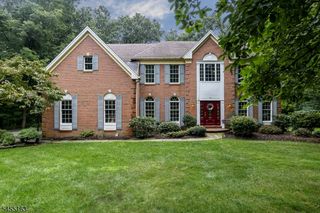
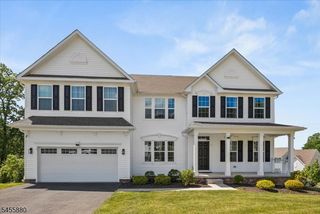
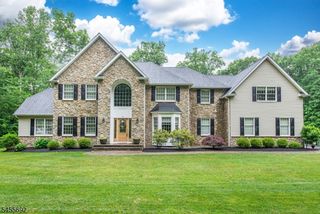
40 Vista Dr, Mount Olive Twp., NJ 07836
- 4 beds |
- 4 baths
 Single-Family Home
  Built in 2002
  0.7acre lot
 3 car garage
  $——/sqft
  Listed 8 days ago
Property Description
Exceptional Toll home in Flanders features timeless architecture, sophisticated interiors and an impressive floor plan. Beautifully situated, this home offers 4 BR, 4.5 BA, a 3-car garage and an expansive finished lower level. A dramatic two-story Great Room is the centerpiece, showcasing a soaring wall of windows, magnificent brick wood-burning fireplace and rear staircase.The open-concept design flows seamlessly into the kitchen with upgraded maple cabinetry, granite countertops and French doors to the masonry patio. Elegant formal living and dining rooms feature architectural columns, crown and chair rail moldings, while a private 1st-floor office offers an ideal work-from-home retreat. A spacious laundry room and powder room complete the main level.Upstairs, the Primary Suite features a sitting room, tray ceiling, walk-in closet w/ custom built-ins and a spa-inspired bath w/ double vanities, jetted tub, separate shower and skylight. A Princess Suite w/ private bath, plus 2 add'l BRs sharing a Jack-and-Jill bath, provide exceptional accommodations.The finished lower level offers flexibility for a media room, rec space, home gym and more, complemented by a wine cellar and full bath.Outside, lush lawns, mature landscaping and an expansive masonry patio create a beautiful setting for outdoor entertaining.Enjoy top-rated Mt Olive schools, parks like Turkey Brook Park, plus convenient access to shopping, dining, nearby Chester and key commuting routes. Fabulous opportunity!
- Listing Status:
- Active
- Data Last Updated:
- September 23, 2026 at 6:40AM
- Listing Office:
- COLDWELL BANKER REALTY : 908-879-4900
- MLS ID:
- 4052859
- General: StuccoCurbsHot TubPatioSidewalkStorage ShedThermal Windows/DoorsUnderground Lawn Sprinkler
- Style: Colonial
- Roofing: Asphalt Shingle
- County: Morris
- Driveway: Additional ParkingBlacktop
- Zoning: RES2327-07600-0000-00140-0000-
- Utilities: All Underground
- Water: Public Water
- Sewer: AssociationPublic Sewer
This listing courtesy of COLDWELL BANKER REALTY
Monthly Payment
- Principal & Interest $
- Property Taxes $
- Home Insurance $
- VA Funding Fee $