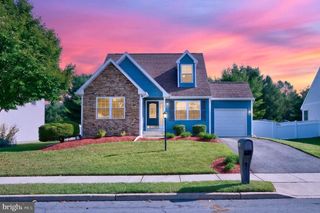
147 TRADEWINDS DR, Mount Royal, NJ 08061
- 4 beds |
- 3 baths |
- 2,176 sqft
 Single-Family Home
  Built in 2000
  6,970sqft lot
 2 car garage
  $220/sqft
  Listed 22 days ago
Property Description
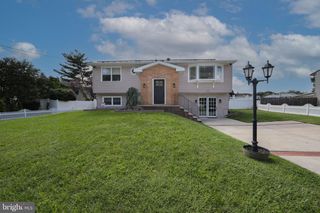
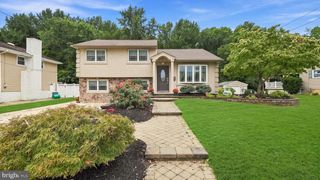
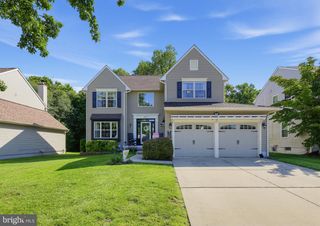
PRICE IMPROVEMENT:) Welcome to this spacious 4-bedroom, 3-bathroom Bi-Level home located in desirable East Greenwich Township! Full of promise and flooded with abundant natural light, this home offers a wonderful floor plan and is waiting to be transformed into something extra special. The main level features a fluid layout built for comfortable daily living and seamless entertaining. Gather in the formal living room and dining room, or enjoy relaxed meals in the adjacent eat-in kitchen. This level also hosts two nicely proportioned bedrooms, a hall bath, and a comfortable primary suite complete with its own private bath and walk-in closet. The versatile lower level expands your living options exponentially. It includes an oversized family room ideal for recreation or movie nights, a 4th bedroom, a 3rd full bath, a dedicated laundry room, and convenient interior access to the attached 2-car garage. Step outside to a fully fenced-in rear yard, offering a safe space for outdoor play, gardening, or weekend relaxation. Additional highlights include reliable natural gas heating, central air conditioning, and public water/sewer utilities. Situated in a peaceful Greenwich Township neighborhood, this property offers an exceptional balance of suburban comfort and convenience, with an easy commute to Philadelphia, Wilmington, and Cherry Hill. This property is an estate sale and is being sold strictly AS-IS. The buyer will be responsible for all municipal certifications, inspections, and repairs. Bring your contractor, designer, or personal vision to unlock the immense potential of this solid home!
- Listing Status:
- Active
- Data Last Updated:
- September 24, 2026 at 1:19AM
- Listing Office:
- BHHS Fox & Roach-Mullica Hill South : 8563436000
- Listing Agent:
- Nancy A Casey : 6095607517
- MLS ID:
- NJGL2077860

- General: Above GradeBelow Grade
- Style: Bi-level
- General: Vinyl Siding2Concrete Perimeter
- Originating MLS: BRIGHT_MAIN
- School District: KINGSWAY REGIONAL HIGH
- County: GLOUCESTER-NJ
- Zoning: RES03-01401 07-00005
- Fencing: Wood
- Water: Public
- Sewer: Public Sewer
- Source: BRIGHT_MAIN
This listing courtesy of Nancy A Casey , BHHS Fox & Roach-Mullica Hill South
Monthly Payment
- Principal & Interest $
- Property Taxes $
- Home Insurance $
- VA Funding Fee $

 New - 1 day ago