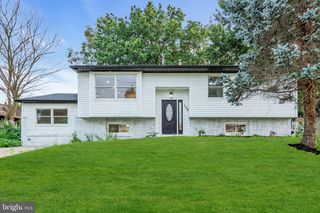
114 SUNSET DR, Mt Royal, NJ 08061
- 4 beds |
- 4 baths |
- 2,460 sqft
 Single-Family Home
  Built in 2001
  6,970sqft lot
 1 car garage
  $191/sqft
  Listed 1 day ago
Property Description
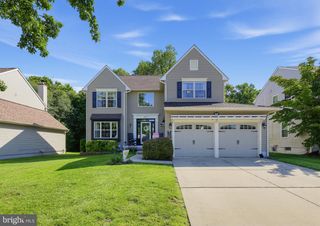
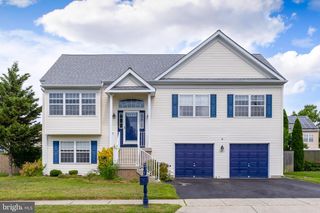
Looks can be deceiving! This beautiful home in Weathervane Farms, located in the Mount Royal section of highly desirable East Greenwich Township, offers SO much more than meets the eye! This completely renovated home features 4 bedrooms and 4 full bathrooms, with an incredibly versatile layout and an abundance of storage. First-floor living at its best: • Two bedrooms on the main level • Spacious primary suite with two very large closets and private en-suite bath • Additional full hallway bath • Beautifully updated kitchen with new cabinets, granite counters and stainless steel appliances! • Luxury vinyl plank flooring • Windows are only 4 years old Upstairs, you’ll find two additional bedrooms, another full bathroom, and even more closet space. And then there’s the finished walk-out basement! Recently renovated with luxury vinyl plank flooring and stairs, it offers a large living area plus a separate room perfect for a home office, exercise room, hobby space—or whatever fits your lifestyle. There’s also a full bathroom with a shower, utility sink, large unfinished storage area and washer dryer hookups, and a slider leading to the backyard. Outside, enjoy a fenced yard, sprinkler system, 1 car garage, and a great shed for additional storage. The water heater is also new! AND NO HOA FEES! And the location? ️ East Greenwich Township puts you close to major highways, excellent schools, restaurants, shopping, and Thompson Family Park, with walking trails, a dog park, playgrounds, soccer, basketball, tennis, pickleball, volleyball, and community events. Come see why this home is full of surprises—and could be the perfect place to call home!
- Listing Status:
- Active
- Data Last Updated:
- September 24, 2026 at 12:17AM
- Listing Office:
- Weichert Realtors-Mullica Hill : 8562232600
- Listing Agent:
- Rachel Rowe : 8569818856
- MLS ID:
- NJGL2078542

- General: Lawn SprinklerAbove GradeBelow Grade
- Style: Cape Cod
- Other Structures: Patio
- Parking: Asphalt Driveway
- Roofing: PitchedShingle
- General: Combination2Concrete Perimeter
- Originating MLS: BRIGHT_MAIN
- School District: EAST GREENWICH TOWNSHIP PUBLIC SCHOOLS
- County: GLOUCESTER-NJ
- Zoning: RESIDENTIAL03-01401 01-00079
- View: Garden/Lawn
- Fencing: PrivacyVinylFully
- Water: Public
- Sewer: Public Sewer
- Source: BRIGHT_MAIN
- Exclusions: All personal property
This listing courtesy of Rachel Rowe , Weichert Realtors-Mullica Hill
Monthly Payment
- Principal & Interest $
- Property Taxes $
- Home Insurance $
- VA Funding Fee $

 New - 3 days ago