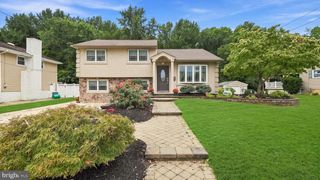
105 S MARION AVE, Wenonah, NJ 08090
- 4 beds |
- 3 baths |
- 2,289 sqft
 Single-Family Home
  Built in 1885
  0.26acre lot
 2 car garage
  $216/sqft
  Listed 9 days ago
Property Description
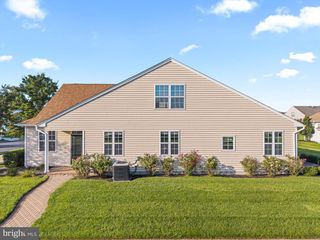
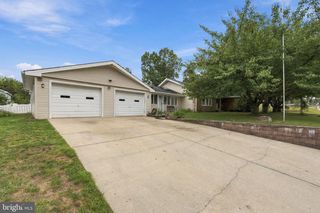
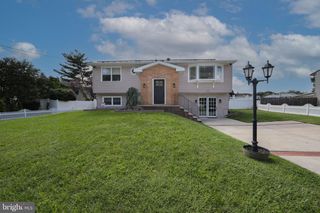
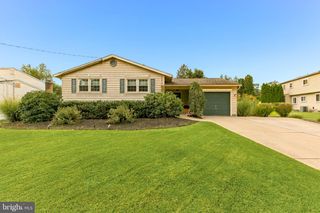
Historic Wenonah character, generous living space, and thoughtful updates come together at 105 South Marion Avenue. Built in 1885, this distinctive 4-bedroom, 2.5-bath home offers nearly 2,300 square feet of above-grade living space while retaining many of the details that make historic homes special, including original hardwood floors, solid wood doors, period hardware, high ceilings, and a brick fireplace. The spacious first floor features a large living room, formal dining room, eat-in kitchen, and an additional den/family room, providing plenty of room for everyday living and entertaining. Fresh paint throughout and new ceiling fans in all four bedrooms add to the home's move-in-ready appeal. One of the home's biggest advantages is the amount of additional usable space. The full walk-up attic provides easily accessible carpeted space and storage. The full basement has been refreshed with bright lighting, fresh paint, and a new epoxy floor, along with a laundry area and Bilco-door access to the backyard. Outside, the 75' x 150' lot offers a spacious yard, mature landscaping, and a brand-new deck perfect for relaxing, grilling, and entertaining. A detached two-car garage and private driveway provide plenty of parking and additional storage. Enjoy the charm of historic Wenonah in a home that offers plenty of space, original character, and thoughtful updates.
- Listing Status:
- Active
- Date Added:
- September 14, 2026
- Data Last Updated:
- September 23, 2026 at 11:19PM
- Listing Office:
- NJ Real Estate Boutique, LLC : 9738665125
- Listing Agent:
- Mikaela Arpino : 9085317413
- MLS ID:
- NJGL2078234

- General: Above GradeBelow Grade
- Style: Victorian
- Other Structures: Deck
- Parking: Crushed StonePrivateStone Driveway
- Roofing: ShingleOther
- Windows: Wood frame
- General: Aluminum SidingConcrete2Brick/MortarStone
- Road/Access: 75
- Originating MLS: BRIGHT_MAIN
- School District: WENONAH PUBLIC SCHOOLS
- County: GLOUCESTER-NJ
- Zoning: RESIDENTIAL19-00065-00003
- View: Street
- Fencing: WroughtIron
- Utilities: Cable tv availableElectric availableNatural gas availableSewer availableWater available100 amp service120240 v
- Water: Public
- Sewer: Public Sewer
- Source: BRIGHT_MAIN
This listing courtesy of Mikaela Arpino , NJ Real Estate Boutique, LLC
Monthly Payment
- Principal & Interest $
- Property Taxes $
- Home Insurance $
- VA Funding Fee $

 New - 1 day ago