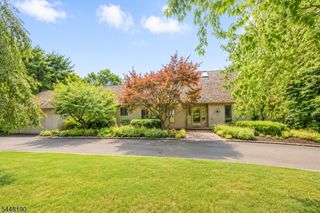
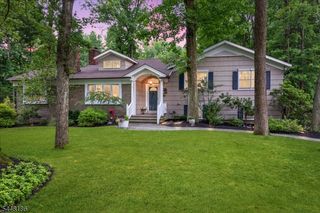
1459 Dunn Pkwy, Mountainside Boro, NJ 07092
- 4 beds |
- 3 baths
 Single-Family Home
  Built in 1952
  0.55acre lot
 2 car garage
  $——/sqft
  Listed 26 days ago
Property Description
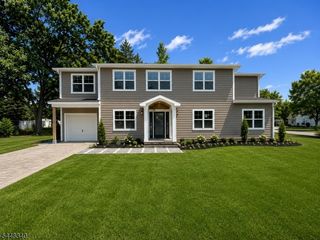
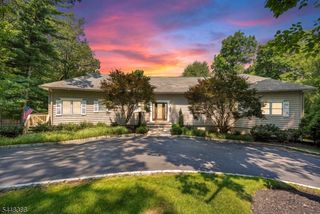
Completely reimagined from the inside out, this exceptional luxury ranch offers sophisticated one-level living on a beautiful private property. A true full-gut renovation transformed virtually every major component, blending the quality and feel of new construction with the charm of an established neighborhood. The open-concept floor plan is highlighted by soaring ceilings, abundant natural light, hardwood floors, designer lighting, and exquisite custom finishes throughout. The stunning chef's kitchen features custom cabinetry, premium countertops, high-end appliances, an oversized center island, and opens seamlessly to expansive living and dining spaces, as well as a spectacular vaulted family room overlooking the private grounds. Three beautifully renovated full baths, custom walk-in closets, updated windows, doors, trim, insulation, drywall, HVAC, plumbing, electrical, water heaters, and a whole-house Generac generator provide exceptional peace of mind. The finished lower level offers outstanding flexibility with a kitchenette, bedroom, full bath, and generous recreation space. Complete with a two-car garage, professionally landscaped grounds, paver hardscaping, and meticulous attention to detail, this truly turnkey home is ready to enjoy.
- Listing Status:
- Active
- Date Added:
- July 10, 2026
- Data Last Updated:
- July 28, 2026 at 10:40PM
- Listing Office:
- KL SOTHEBY'S INT'L. REALTY : 908-696-8600
- MLS ID:
- 4038131
- General: StonePatio
- Style: Ranch
- Roofing: Asphalt Shingle
- County: Union
- Driveway: Blacktop
- Zoning: 2910-00010-0005-00021-0000-
- Utilities: ElectricGas-Natural
- Water: Public Water
- Sewer: Public Sewer
- Exclusions: Living Room ChandelierPrimary and Powder Room Mirror
This listing courtesy of KL SOTHEBY'S INT'L. REALTY
Monthly Payment
- Principal & Interest $
- Property Taxes $
- Home Insurance $
- VA Funding Fee $