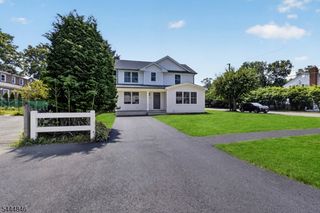
246 Fawn Rdg, Mountainside Boro, NJ 07092
- 6 beds |
- 4 baths
 Single-Family Home
  Built in 1963
  0.44acre lot
 2 car garage
  $——/sqft
  Listed 3 months ago
Property Description
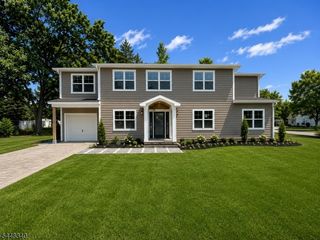
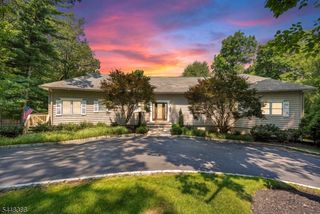
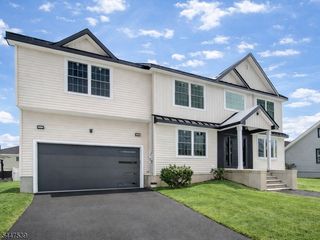
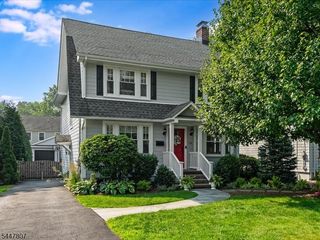
Welcome to this private, fully renovated residence on a dead-end street where modern luxury meets thoughtful design. Every inch of this 6-bedroom, 4.5-bath modified split-level has been meticulously transformed to be as functional as it is beautiful. The expansive living room flows seamlessly into the formal dining area, creating an ideal space for both everyday living and elegant entertaining. The recently updated kitchen features sleek stainless steel appliances, modern finishes, and ample space for the home chef. Whether hosting dinner parties or weeknight meals, this open, inviting layout delivers. Three generously sized bedrooms provide comfortable retreats. The standout is the bedroom with its own ensuite bath offering privacy and convenience. A full bath serves the two additional bedrooms, each offering abundant closet space and natural light. Escape to the expansive primary suite a true retreat featuring not one, but two walk-in closets plus additional closet space to accommodate even the most extensive wardrobe. The luxurious ensuite bath provides spa-like comfort, while the dedicated sitting area is large enough for a full couch and television, creating the perfect space to unwind, read, or enjoy your morning coffee in complete privacy. The ground-level floor offers a versatile den/FR perfect as a home office or casual gathering space complemented by a convenient half bath. This level offers endless possibilities for how you live and work.
- Listing Status:
- Pending
- Date Added:
- April 11, 2026
- Data Last Updated:
- July 29, 2026 at 12:40AM
- Listing Office:
- KELLER WILLIAMS REALTY : 908-233-8502
- MLS ID:
- 4019367
- Kitchen: Breakfast Bar
- Appliances: Carbon Monoxide DetectorDishwasherDryerKitchen Exhaust FanMicrowave OvenRange/Oven-GasRefrigeratorWasher
- Basement: Finished
- Flooring: Wood
- A/C: 2 UnitsCentral Air
- Heating: 2 UnitsForced Hot AirGas-Natural
- Fireplace: Living RoomFireplaces: 1
- General: BrickComposition ShingleDeckPatio
- Style: Custom HomeSplit Level
- Parking: Parking spaces: 4
- Roofing: Asphalt Shingle
- County: Union
- Driveway: 1 Car Width
- Zoning: 2910-00003-0007-00038-0000-
- Utilities: ElectricGas-Natural
- Water: Public Water
- Sewer: Public Sewer
This listing courtesy of KELLER WILLIAMS REALTY
Monthly Payment
- Principal & Interest $
- Property Taxes $
- Home Insurance $
- VA Funding Fee $


 New - 1 day ago