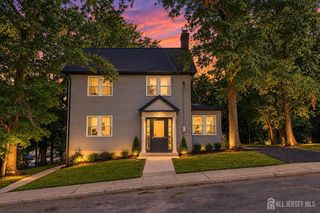
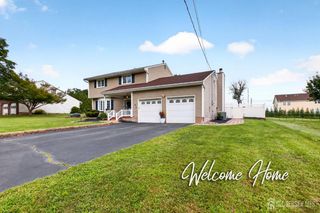
112 Tunison Road, New Brunswick, NJ 08901
- 3 beds |
- 3 baths
 Single-Family Home
  Built in 1952
  —— sqft lot
  —— car garage
  $——/sqft
  Listed 27 days ago
Property Description
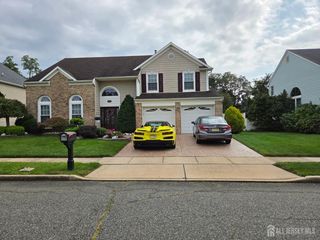
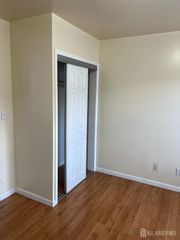
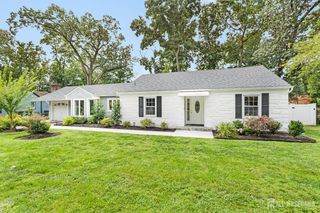
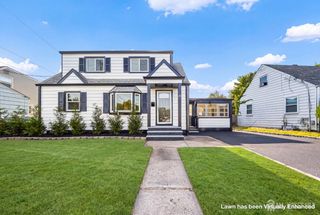
Welcome to this custom 3 Bed, 3 full bath Home! With an unexpected spacious floor plan as you enter. The heart of this home is the gourmet kitchen w/upgraded Electrulux & Dacor SS appliances. Custom cabinetry w/granite & Large expanded center entertaining Island. Kitchen seamlessly transitions into a Family room providing an open and inviting atmosphere w/a picture window with view of back yard and River. Trek deck off kitchen offering more river views. 1st floor also opens up to a den/sitting area, formal dining room, Living room and Full bathroom. Hardwood Floors thoughout. Primary Bedroom w/ full bathroom and additional bedroom 2nd floor. Lower level with egress windows and outside access to Pool and patio. This level offers a bedroom, den area, Full Bath, Laundry and additional toy or play room. As you exit outside, escape to a private summer oasis Inground pool, covered paver patio and landscaped fenced yard. Roof only 2 years old. Vinyl siding and windows. The property boasts a private unbuildable lot on the side of the house, offering a buffer from neighboring properties. NYC Bus terminal transportation near entrance of development. Close to shopping and all major hwys.
- Listing Status:
- Active
- Date Added:
- August 27, 2026
- Data Last Updated:
- September 23, 2026 at 7:06AM
- Listing Office:
- RE/MAX INNOVATION : 732-298-6006
- Listing Agent:
- RICHARD A. BAJADA :
- MLS ID:
- 2770385M

- General: DeckFencing/WallInsulated Pane WindowsPatioStorage ShedYardShed(s)
- Style: Cape CodColonial
- Other Structures: DeckPatio
- Pool: In Ground
- Parking: 1 Car WidthAsphaltGravelDriveway
- Roofing: Asphalt
- Windows: Insulated Windows
- General: 2
- HOA Amenities: 0.0Monthly
- Originating MLS: CJMLS API
- County: Middlesex
- Zoning: 1300738000000035
- Fencing: Fencing/Wall
- Utilities: Cable TVCable ConnectedElectricity ConnectedNatural Gas Connected
- Water: Public
- Sewer: Public Sewer
- Source: CJMLS API
This listing courtesy of RICHARD A. BAJADA , RE/MAX INNOVATION
Monthly Payment
- Principal & Interest $
- Property Taxes $
- Home Insurance $
- VA Funding Fee $