63 Timber Ridge Road, North Brunswick, NJ 08902
- 4 beds |
- 3 baths |
- 2,848 sqft
 Single-Family Home
 Built in 2000
 5,545sqft lot
 2 car garage
 $307/sqft
 Listed 10 days ago
Property Description
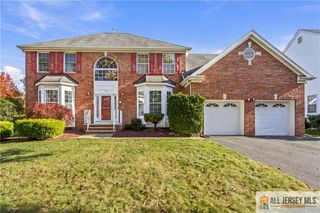
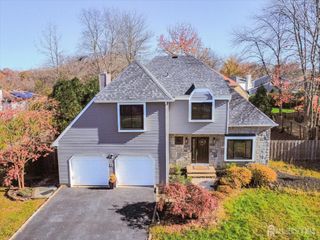
Welcome to this sun-filled 4 BR, 2.5 BA singlefamily home in the sought-after Renaissance community. The main level boasts gleaming hardwood floors, featuring a formal living and dining room layout ideal for entertaining. The kitchen shines with granite countertops, upgraded stainless steel appliances (most recently updated), and seamless flow into a cozy family room. Sliding glass doors lead from the family room out to the backyard. The kitchen floor countertops and eat-in-kitchen areas are upgraded. Upstairs features plush carpeting and four generous bedrooms, including a impressive primary suite complete with a spacious private bath and two large closets. The remaining bedrooms offer ample space and easy access to the full hallway bath. Enjoy even more living space in the fully finished basement, perfect for a media room or home gym, along with abundant storage options. Unbeatable location close to major retail including Costco, BJ's, Walmart, Target, and Rt 27 shopping. Excellent commuter options via Jersey Ave train station to NYC and Tower Center park-and-ride.Jay Maniyil brand listing.
- Listing Status:
- Active
- Date Added:
- November 14, 2026
- Data Last Updated:
- November 19, 2026 at 6:06AM
- Listing Office:
- CENTURY 21 GLORIA ZASTKO REALTY : 732-297-0600
- Listing Agent:
- JAYAKRISHNAN MANIYIL :
- MLS ID:
- 2707140R

- General: Patio
- Style: ColonialTwo Story
- Other Structures: Patio
- Parking: 2 Car WidthGarageAttachedBuilt-In GarageDetachedDriveway
- Roofing: Asphalt
- General: 2
- HOA Amenities: 0.0Monthly
- Originating MLS: CJMLS API
- County: Middlesex
- Zoning: PUD214001480400053
- Utilities: Electricity ConnectedNatural Gas Connected
- Water: Public
- Sewer: Public Sewer
- Source: CJMLS API
This listing courtesy of JAYAKRISHNAN MANIYIL , CENTURY 21 GLORIA ZASTKO REALTY
Monthly Payment
- Principal & Interest $
- Property Taxes $
- Home Insurance $
- VA Funding Fee $

 New - 1 day ago