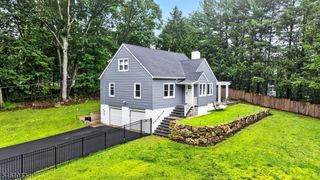
15 Camelot Way, Parsippany-troy Hills Twp., NJ 07054
- 4 beds |
- 3 baths
 Single-Family Home
  Built in 1965
  0.34acre lot
 2 car garage
  $——/sqft
  Listed 17 days ago
Property Description
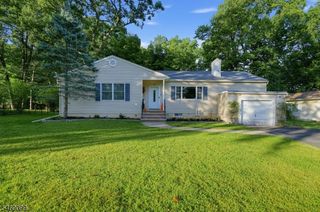
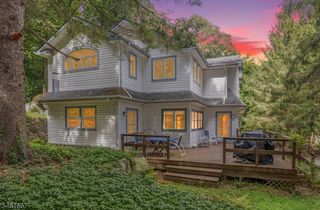
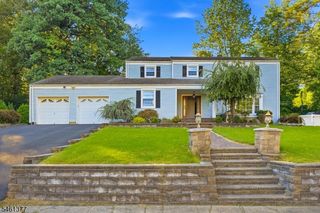
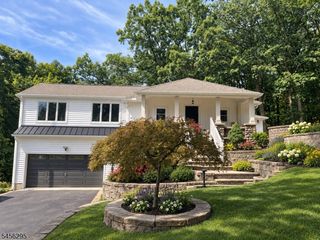
Two primary suites! This expansive split-level home in Parsippany's desirable Druid Hill neighborhood features two primary suites, a total of four bedrooms, and three and a half baths. This unique floor plan offers great flexibility. Located on a .34 acre level corner lot on a quiet street, 15 Camelot has delightful curb appeal. Step into the foyer. To the left is a spacious family room with a handsome brick wood-burning fireplace. A hallway to the two-car garage makes a great mudroom. A powder room and laundry room with a new smart washer and dryer are also on this level. On the main level, the open living room and formal dining room offer beautiful hardwood floors and plenty of sunlight through a large picture window and sliders to the large back deck. The cheery eat-in kitchen has plenty of cabinets and a new roof with skylight. Envision removing the wall between the kitchen and the dining room for plenty of room for holiday entertaining. Upstairs, four bedrooms have generous closet space. There are three full baths, including a new primary bath. The partially finished lower level makes a great rec room, gym, workshop, or office, plus offers plenty of room for storage. Looking for outdoor space? Enjoy the large deck, patio, and level green lawn ready for sports, a playset, and fire pit. The home is walking distance to parks, little league fields, the elementary and high schools, and near shopping, restaurants, bus to NYC, and major highways. Offers requested by 5PM 9/16.
- Listing Status:
- Active
- Date Added:
- September 9, 2026
- Data Last Updated:
- September 23, 2026 at 5:42AM
- Listing Office:
- COLDWELL BANKER REALTY : 973-263-0400
- MLS ID:
- 4050821
- General: Vinyl SidingCurbsDeckPatio
- Style: Split Level
- Parking: Parking spaces: 4
- Roofing: Asphalt Shingle
- County: Morris
- Driveway: Blacktop
- Zoning: 2329-00465-0000-00012-0000-
- Utilities: Electric
- Water: Public Water
- Sewer: Public Sewer
This listing courtesy of COLDWELL BANKER REALTY
Monthly Payment
- Principal & Interest $
- Property Taxes $
- Home Insurance $
- VA Funding Fee $

 New - 1 day ago