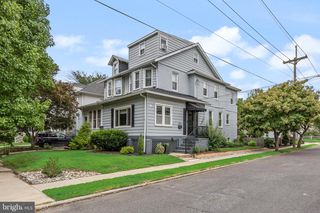
5313 ROYAL AVE, Pennsauken, NJ 08109
- 3 beds |
- 2 baths |
- 1,608 sqft
 Single-Family Home
  Built in 1922
  6,098sqft lot
 —— car garage
  $236/sqft
  Listed 21 days ago
Property Description
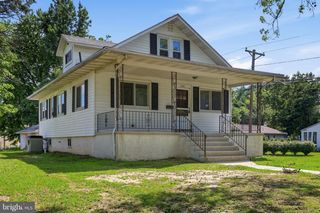
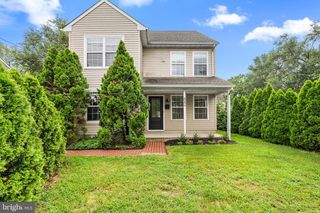
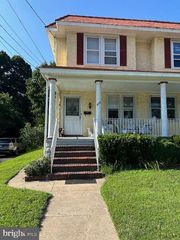
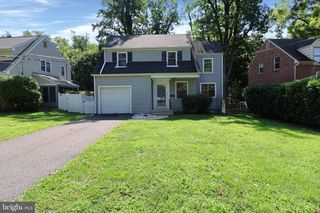
VERY MOTIVATED SELLER! Welcome to this spacious home in the desirable Bloomfield neighborhood of Pennsauken! This property offers a fantastic layout featuring 3 bed, 1.5 Bath Colonial with 9' Ceilings, Huge Living Room with Formal Dining Room Combo that offers Hardwood Floors and Double Ceiling Fans! There are Large Windows with a bonus Bow Window for plenty of Natural Light! Large Eat-In Kitchen with Stainless/Black Appliances, including a 3 Door Refrigerator and Gas Range! Offers Recessed Lighting, Ceiling Fan, Pantry and Plenty of Room for Table next to the Slider Doors! There is a Bi-Level Deck that has access to the Above Ground Pool with an Awning that opens above the Deck from the Kitchen Sliders! There is a Partially Finished Basement which could be the Family Room or a Gym Area. The basement includes a half bathroom for your convenience, large Walk-In Closet for Storage, Washer & Dryer, Bilco Door to the Side Yard and access to the Utility Room! Here are some additional highlighted features- Mini-Splits were added recently to the home in 2022, so now you have the best of both worlds - Air at the top of the room and Water Baseboard/Radiator at the bottom (which works so well, most times they end up turning it off in the winter months) newly painted both inside and outside, new updated landscaping, 2 Year Old Hot Water Tank and Dishwasher & Refrigerator too! 2 Car Side-by-Side Driveway and a Cute Covered Porch! Shed, Deck with Awning and a Basketball Hoop and Paver Court which would also make a great Large Patio all inside a Private Fenced Yard! Conveniently located between Rt 70 & Rt 38 for easy access to stores, restaurants and schools. Home Warranty included.
- Listing Status:
- Active
- Date Added:
- July 18, 2026
- Data Last Updated:
- August 8, 2026 at 7:16AM
- Listing Office:
- Weichert Realtors-Medford : 8569832888
- Listing Agent:
- Mary Ellen Gilbert : 8567016377
- MLS ID:
- NJCD2122460

- General: Above GradeBelow Grade
- Style: TraditionalContemporary
- Pool: Above ground
- Windows: Bay bow
- General: Stucco3Brick/Mortar
- Originating MLS: BRIGHT_MAIN
- School District: PENNSAUKEN TOWNSHIP PUBLIC SCHOOLS
- County: CAMDEN-NJ
- Zoning: RESIDENTAL27-06107-00003
- Water: Public
- Sewer: Public Sewer
- Source: BRIGHT_MAIN
This listing courtesy of Mary Ellen Gilbert , Weichert Realtors-Medford
Monthly Payment
- Principal & Interest $
- Property Taxes $
- Home Insurance $
- VA Funding Fee $

 New - 1 day ago