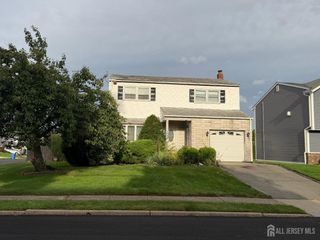
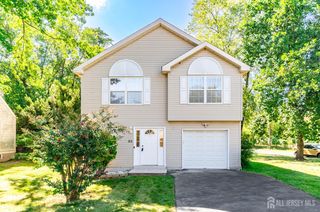
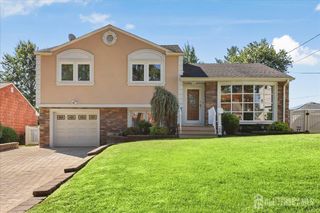
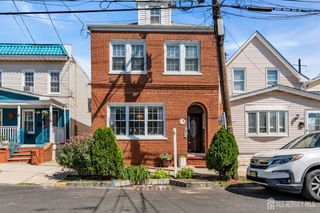
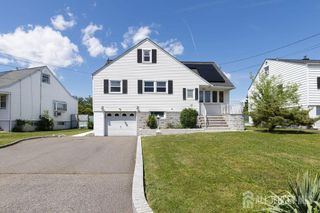
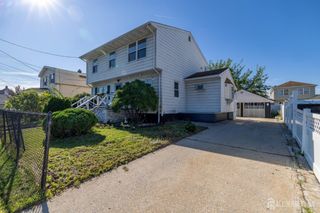
716 Carlock Avenue, Perth Amboy, NJ 08861
- 4 beds |
- 4 baths |
- 1,688 sqft
 Single-Family Home
  Built in 2005
  6,508sqft lot
 —— car garage
  $355/sqft
  Listed 13 days ago
Property Description
Welcome to 716 Carlock Ave located in the Holy Spirit Section of Perth Amboy! Built in 2005, this spacious 4-bedroom, 3.5-bathroom home offers modern comfort and peace of mind with a BRAND NEW ROOF and BRAND NEW HVAC system! The main level features warm hardwood floors, crown molding, and a bright living/dining area with sliders leading to the back deck. The kitchen boasts rich wood cabinetry, stainless steel appliances and a center island/breakfast bar ideal for casual dining. Generously sized bedrooms include hardwood flooring and ample natural light. The impressive finished basement provides flexible living spaceperfect for a home office, media room, or gym setup. Additional features include a stylish powder room with a vessel sink, a fully tiled entryway, abundant parking space, and a well-manicured front yard. Prime Perth Amboy location close to major transportation, shopping, and dining. Move-in ready!
- Listing Status:
- Active
- Date Added:
- September 23, 2026
- Data Last Updated:
- October 5, 2026 at 12:07AM
- Listing Office:
- RE/MAX SELECT : 732-573-4660
- Listing Agent:
- GIOVANNI NOCELLA :
- MLS ID:
- 2770598M

- Style: Colonial
- Parking: 3 Cars DeepSee Remarks
- Roofing: Asphalt
- General: 2
- HOA Amenities: 0.0Monthly
- Originating MLS: CJMLS API
- County: Middlesex
- Zoning: R-501600301000000035
- Utilities: Electricity ConnectedNatural Gas Connected
- Water: Public
- Sewer: Public Sewer
- Source: CJMLS API
This listing courtesy of GIOVANNI NOCELLA , RE/MAX SELECT
Monthly Payment
- Principal & Interest $
- Property Taxes $
- Home Insurance $
- VA Funding Fee $