822 Barry Ave, Perth Amboy City, NJ 08861
- 3 beds |
- 2 baths
 Single-Family Home
 Built in 1957
 6,098sqft lot
 —— car garage
 $——/sqft
 Listed 20 days ago
Property Description
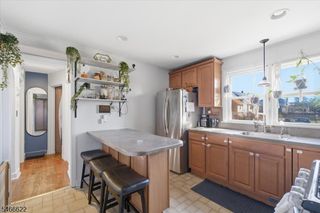
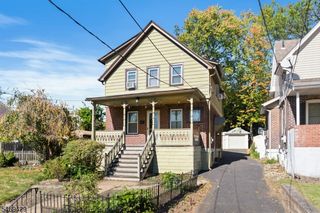
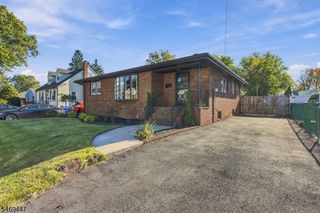
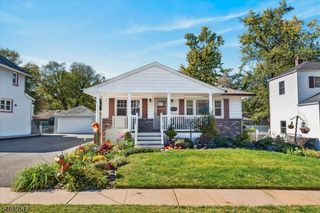
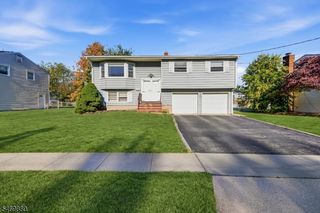
Beautifully maintained and thoughtfully updated, this 3-bedroom, 2-full-bath split-level home offers an inviting blend of style, comfort, and functionality. Step inside to discover warm wood flooring and a distinctive multi-level layout featuring a sun-filled living room, dining area, and charming breakfast nook. The renovated kitchen features modern cabinetry, a marble backsplash, and sleek Samsung smart appliances, creating a stylish and functional space for everyday living and entertaining. The lower level offers additional versatility with a recreation room, laundry area, and extra space ideal for a home office, playroom, fitness area, or additional lounge. Step outside to a backyard retreat featuring an above-ground pool, deck, patio area, and ample green space perfect for relaxing and entertaining. A beautifully finished paver driveway provides parking for two cars and complements the home's attractive curb appeal. Conveniently located near shopping, dining, Woodbridge Center, and Menlo Park Mall, with easy access to the New Jersey Turnpike, Garden State Parkway, Routes 1 & 9, and the Outerbridge Crossing. 822 Barry Ave combines modern updates, versatile living spaces, outdoor enjoyment, and excellent access to surrounding areas all in one inviting home.
- Listing Status:
- Active
- Data Last Updated:
- October 26, 2026 at 6:40PM
- Listing Office:
- PETRA BEST REALTY, LLC. : 732-442-1400
- MLS ID:
- 4061000
- General: Aluminum SidingDeckPatioSidewalkStorageFencVnyl
- Style: Split Level
- Pool: Above Ground
- Roofing: Asphalt Shingle
- County: Middlesex
- Driveway: 2 Car WidthPaver Block
- Zoning: 2116-00390-0000-00004-0000-
- Utilities: All Underground
- Water: Public Water
- Sewer: Public Sewer
- Exclusions: All Personal Property.
This listing courtesy of PETRA BEST REALTY, LLC.
Monthly Payment
- Principal & Interest $
- Property Taxes $
- Home Insurance $
- VA Funding Fee $

 New - 3 days ago